Share this with your friends


(626) 893-2817
Gilbert Garcia
4292 Sunset, Clearlake, CA 95422
- $325,000
- 3
- BD
- 3
- BA
- 1,696
- SqFt




- List Price
- $325,000
- Status
- ACTIVE
- MLS#
- LC26085948
- Year Built
- 1964
- Bedrooms
- 3
- Bathrooms
- 3
- Living Sq. Ft
- 1,696
- Lot Size
- 4,792
- Acres
- 0.11
- Lot Location
- 0-1 Unit/Acre, Front Yard, Garden
- Days on Market
- 169
- Property Type
- Single Family Residential
- Style
- Contemporary
- Property Sub Type
- Single Family Residence
- Stories
- Two Levels
Property Description
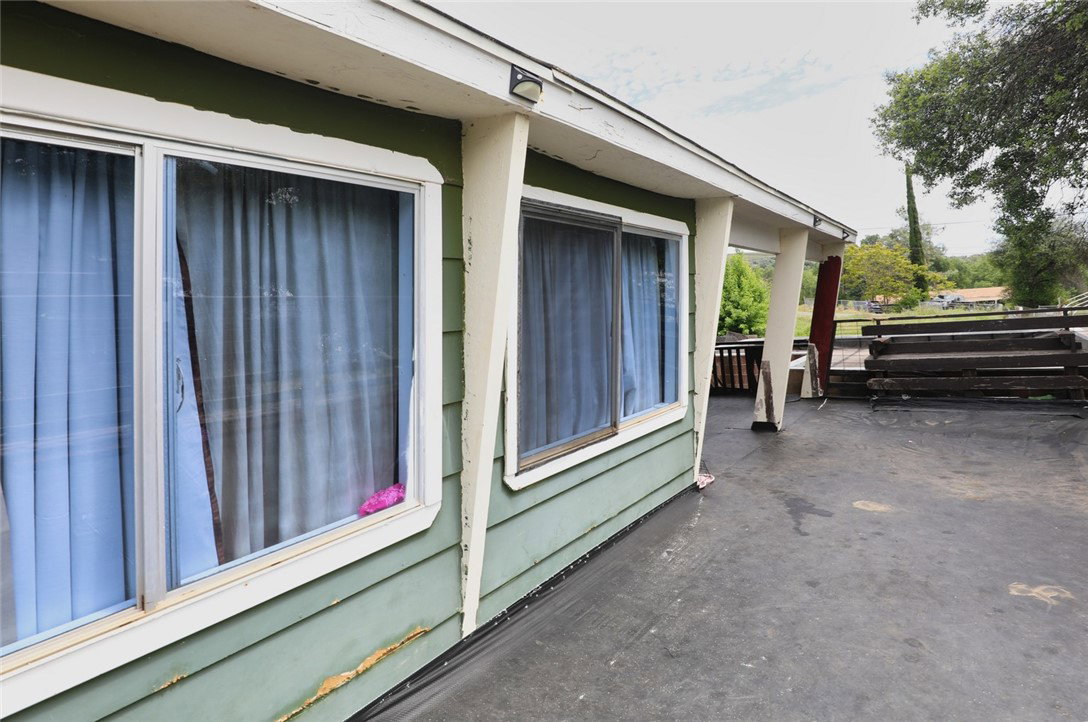
Welcome to your dream retreat in picturesque Clearlake, California! This captivating 2-story home offers an exceptional blend of comfort and versatility. Nestled on a spacious lot, the property features a charming detached unit with a bedroom and bathroom, perfect for guests or as a serene home office. The main house is designed for modern living, boasting an open layout that flows effortlessly from room to room. Step outside onto the delightful balcony where you can bask in the golden Californian sun and enjoy stunning lakeside views. The entire property is fenced in, providing peace and privacy—ideal for families and pets alike. But that's not all; this gem comes with ample parking space for all your needs. Whether you have multiple vehicles or desire RV parking for those adventurous weekends away, you'll find it here. This home showcases incredible potential both inside and out—it’s completely move-in ready while offering endless possibilities to customize your oasis further. Don’t miss this extraordinary opportunity to own a slice of paradise in one of California's most idyllic settings! Schedule your tour today and come see why life at Clearlake represents true tranquility.
/u.realgeeks.media/livingbythefoothills/Gil_s_Photo_-_Right_Facing-removebg-preview.png)
Additional Information
- Other Buildings
- Guest House Detached, Two On A Lot
- Appliances
- Electric Range, Electric Water Heater, Water Heater
- Pool Description
- None
- Fireplace Description
- Living Room
- Heat
- Oil
- Cooling
- Yes
- Cooling Description
- Wall/Window Unit(s)
- View
- Mountain(s), Neighborhood
- Exterior Construction
- Wood Siding
- Patio
- Covered, Deck, Enclosed, Patio, Wood
- Roof
- Composition
- Sewer
- Public Sewer
- Water
- Public
- School District
- Kelseyville Unified
- Interior Features
- Eat-in Kitchen, All Bedrooms Up
- Attached Structure
- Detached
- Number Of Units Total
- 2
Listing courtesy of Listing Agent: Hazel Wayman (hazelsfarmhouse@gmail.com) from Listing Office: RE/MAX Gold Lake County.
The Market is Shifting!
Find out how it has impacted your property's selling price
Check your property value here.
Mortgage Calculator
Based on information from California Regional Multiple Listing Service, Inc. as of . This information is for your personal, non-commercial use and may not be used for any purpose other than to identify prospective properties you may be interested in purchasing. Display of MLS data is usually deemed reliable but is NOT guaranteed accurate by the MLS. Buyers are responsible for verifying the accuracy of all information and should investigate the data themselves or retain appropriate professionals. Information from sources other than the Listing Agent may have been included in the MLS data. Unless otherwise specified in writing, Broker/Agent has not and will not verify any information obtained from other sources. The Broker/Agent providing the information contained herein may or may not have been the Listing and/or Selling Agent.