2480 S Main, Lakeport, CA 95453
- $708,000




- List Price
- $708,000
- Price Change
- ▼ $42,000 1789182652
- Status
- ACTIVE
- MLS#
- LC26077560
- Year Built
- 2016
- Lot Size
- 15,246
- Acres
- 0.35
- Lot Location
- 0-1 Unit/Acre, Level, Paved
- Days on Market
- 152
- Property Type
- Commercial
- Property Sub Type
- Mixed Use
Property Description
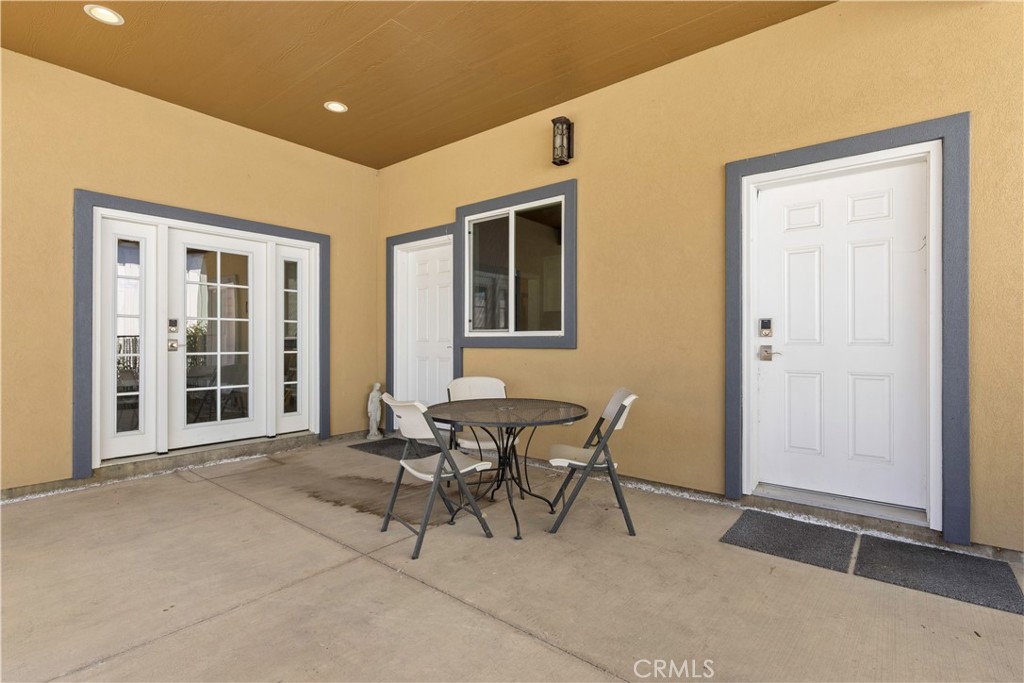
Exceptional mixed-use commercial property in the heart of Lakeport’s Business District, offering attractive owner financing with terms more favorable than the current commercial lending market. This C3-zoned ±7,000 sq ft property combines a ±3,250 sq ft warehouse with a ±3,750 sq ft professional office building, delivering a flexible opportunity for owner-users, investors, or hybrid occupancy. Situated on approximately 1/3 acre on Main Street—with an estimated 8,700 vehicles per day (VPD)—this high-visibility property offers excellent exposure and accessibility. Constructed in 2016, this modern facility is among Lakeport’s premier newer commercial builds. The warehouse is thoughtfully designed for a wide range of operational needs, featuring a 14-foot roll-up door, approximately 19-foot ceilings, 200-amp electrical service, floor drainage, an extra-thick concrete slab, and abundant natural light from skylights. The office building includes six luxury office suites that can be configured to suit a variety of business needs, along with a conference room, reception area, employee kitchen, public and private restrooms, and a locker room with a shower. The layout supports multi-tenant use, allowing for individual office leasing and diversified income. Existing leasing activity demonstrates strong rental demand. Refined, modern finishes throughout create a professional and elevated workspace ideal for engineers, architects, attorneys, consultants, creative firms, and showroom users. Built in 2016, the property benefits from energy-efficient systems and low anticipated maintenance. Additional highlights include a 50-year metal roof, stained concrete floors, state-of-the-art ductless HVAC systems, and ADA-compliant access. The fully paved site provides parking for up to 16 vehicles, including street parking. Additional parking may be available from a neighboring parcel (inquire with agent). Ideal for a wide range of uses including auto services, building supply, construction-related businesses, retail, pallet sales, or e-commerce and distribution operations. Lake County is experiencing steady commercial growth, with new national retailers including multiple standalone Starbucks locations, housing developments, and medical facilities contributing to increased traffic, employment, and long-term economic stability.
/u.realgeeks.media/livingbythefoothills/Gil_s_Photo_-_Right_Facing-removebg-preview.png)
Additional Information
- Heat
- Ductless, Electric, ENERGY STAR Qualified Equipment
- Cooling
- Yes
- Cooling Description
- Ductless, Electric, ENERGY STAR Qualified Equipment
- Exterior Construction
- Metal Siding, Stucco
- Roof
- Metal
- Water
- Shared Well
- Attached Structure
- Detached
- Number Of Units Total
- 2
Listing courtesy of Listing Agent: Iris Angeleri (irisangeleri@gmail.com) from Listing Office: Pivniska Real Estate Group.
Mortgage Calculator
Based on information from California Regional Multiple Listing Service, Inc. as of . This information is for your personal, non-commercial use and may not be used for any purpose other than to identify prospective properties you may be interested in purchasing. Display of MLS data is usually deemed reliable but is NOT guaranteed accurate by the MLS. Buyers are responsible for verifying the accuracy of all information and should investigate the data themselves or retain appropriate professionals. Information from sources other than the Listing Agent may have been included in the MLS data. Unless otherwise specified in writing, Broker/Agent has not and will not verify any information obtained from other sources. The Broker/Agent providing the information contained herein may or may not have been the Listing and/or Selling Agent.