17 Toledo Drive, Rancho Mirage, CA 92270
- $534,900
- 3
- BD
- 2
- BA
- 1,693
- SqFt
- List Price
- $534,900
- Price Change
- ▼ $14,100 1772160495
- Status
- ACTIVE
- MLS#
- IV25112124
- Year Built
- 1977
- Bedrooms
- 3
- Bathrooms
- 2
- Living Sq. Ft
- 1,693
- Lot Size
- 2,614
- Acres
- 0.06
- Lot Location
- Close to Clubhouse, Cul-De-Sac
- Days on Market
- 423
- Property Type
- Condo
- Property Sub Type
- Condominium
- Stories
- One Level
- Neighborhood
- Rancho Las Palmas C.C. (32168)
Property Description
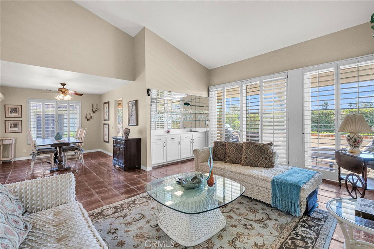
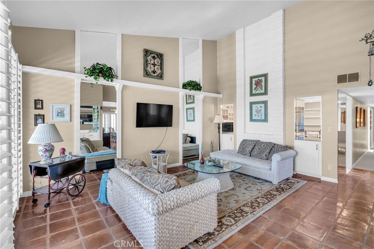
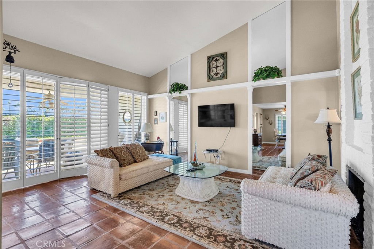
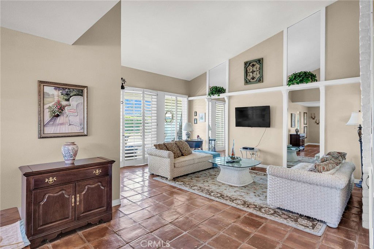
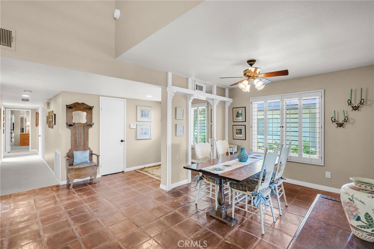
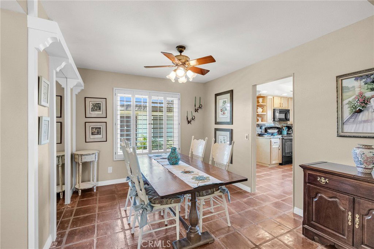
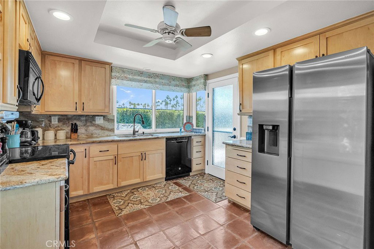
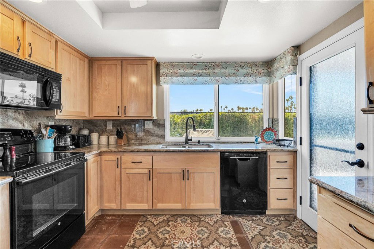
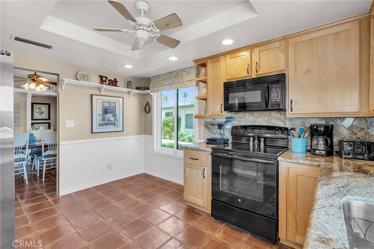
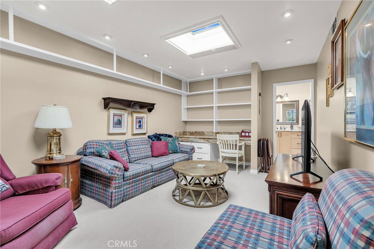
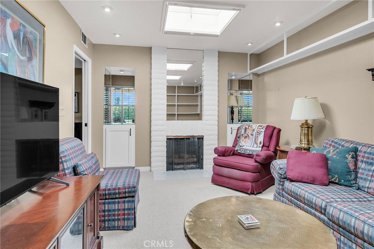
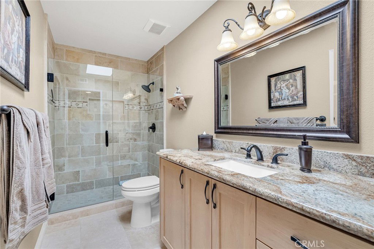
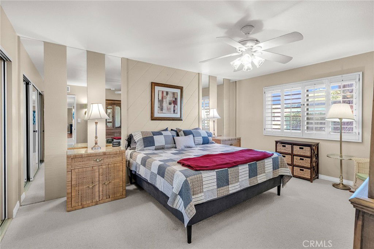
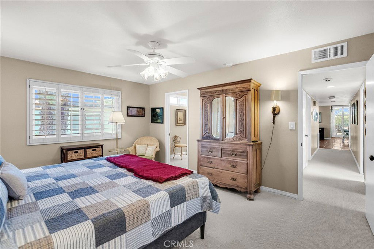
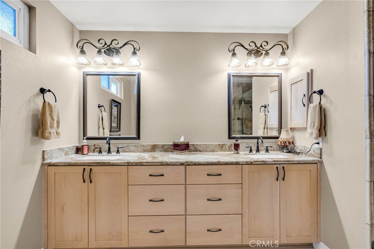
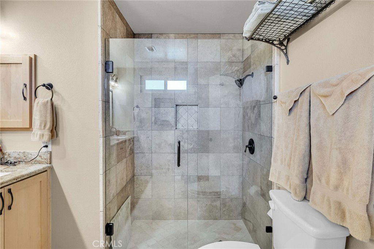
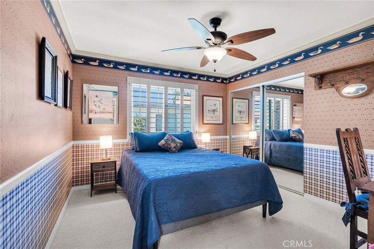
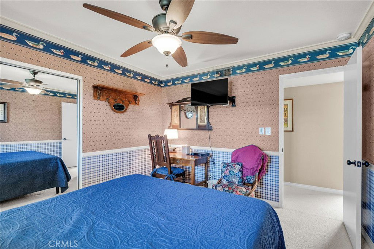
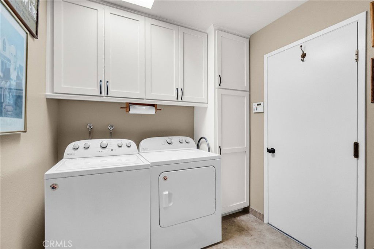
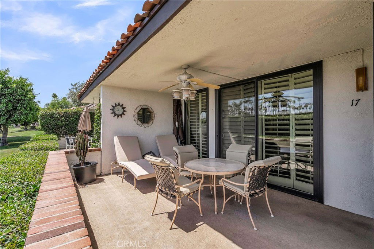
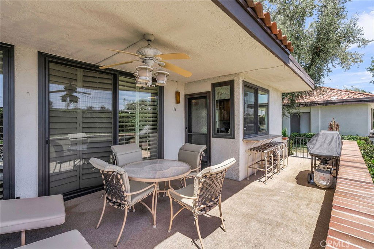
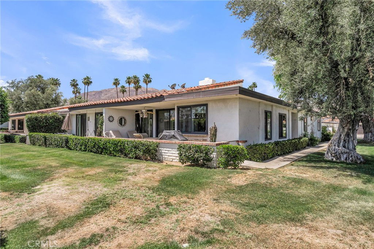
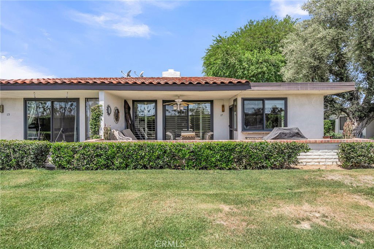
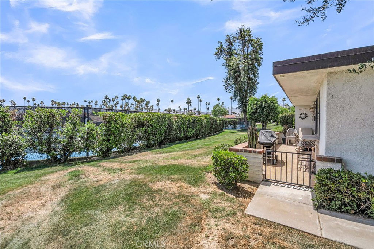
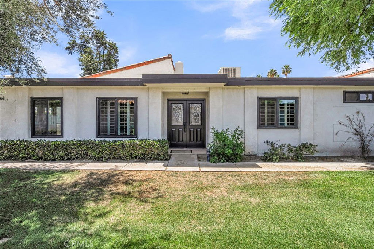
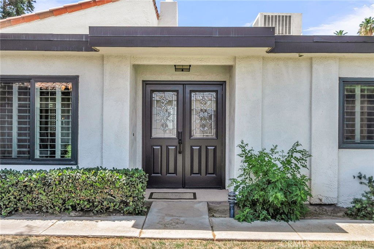
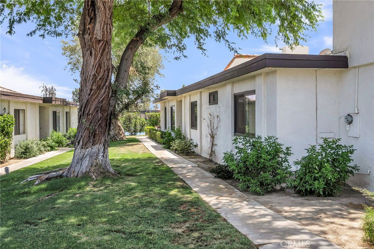
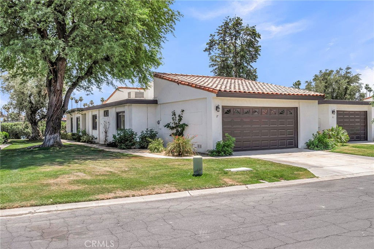
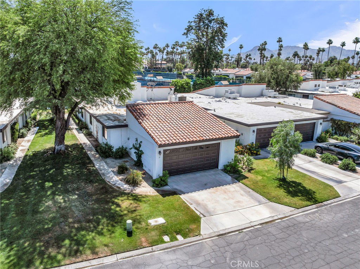
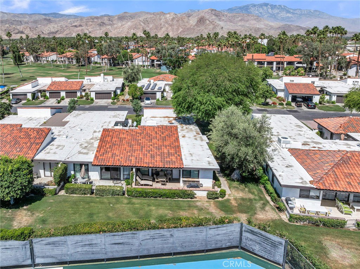
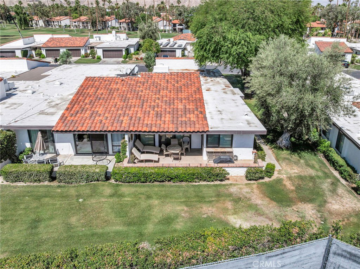
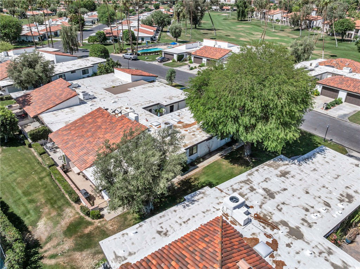
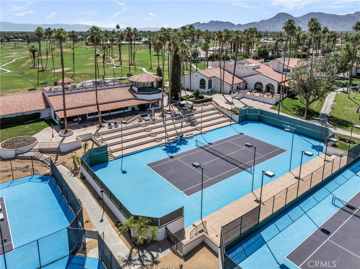
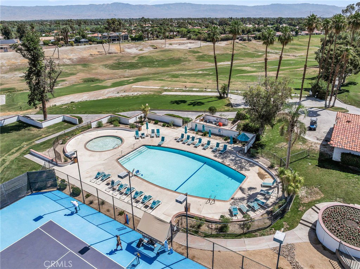
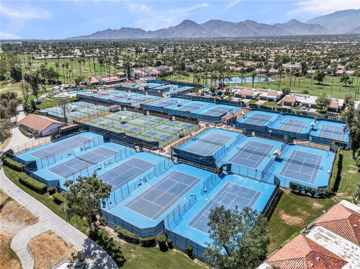
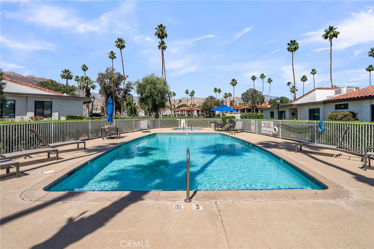
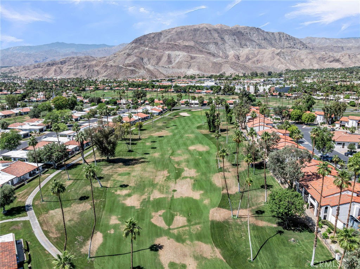
Nestled on a quiet cul-de-sac in the guard gated community of Rancho Las Palmas, this remodeled end unit boasts 3 bedrooms and 2 baths across 1693 square feet. A double door entry off the lush greenbelt opens to a light and airy living room. With vaulted ceilings, a wall of windows looking out to the patio, a wet bar, and a fireplace, the living room is the hub of the home. Remodeled with the updated cabinetry, granite counter tops, and new appliance, the chef’s kitchen is ready to accommodate any culinary creation. Down the central hall, the 3rd bedroom is currently optioned as a family room with built in office credenza and two skylights that pour light into the space. The hall bath was recently remodeled with travertine flooring, a tiled shower stall with glass enclosure, updated vanity with granite counter tops. The hall terminates into the warm and thoughtfully upgraded primary suite. A spacious bedroom, a recently remodeled ensuite bath, large closets, and louvered shutters come together to create a tranquil and refined space. The Rancho Las Palmas community fosters an active outdoor lifestyle with 26 pools, walking paths, tennis courts, clubhouse, and golf. All these activities are available while enjoying the sweeping views of the beautiful natural terrain that lies on the horizon. The seller would like to sell the home fully furnished. If a home in this esteemed community has been on your list, this home deserves a tour.
/u.realgeeks.media/livingbythefoothills/Gil_s_Photo_-_Right_Facing-removebg-preview.png)
Additional Information
- HOA
- 641
- Frequency
- Monthly
- Association Amenities
- Clubhouse, Controlled Access, Fitness Center, Golf Course, Meeting/Banquet/Party Room, Maintenance Front Yard, Pickleball, Pool, Pets Allowed, Guard, Spa/Hot Tub, Security, Tennis Court(s)
- Appliances
- Dishwasher, Electric Oven, Electric Range, Microwave, Refrigerator
- Pool Description
- In Ground, Association
- Fireplace Description
- Living Room
- Heat
- Central
- Cooling
- Yes
- Cooling Description
- Central Air
- View
- Canyon, Desert, Golf Course, Hills, Mountain(s), Neighborhood
- Patio
- Covered, Patio, Porch
- Roof
- Flat, Tile
- Garage Spaces Total
- 2
- Sewer
- Public Sewer
- Water
- Public
- School District
- Other
- Elementary School
- Other
- Middle School
- Other
- High School
- Other
- Interior Features
- Wet Bar, Ceiling Fan(s), Cathedral Ceiling(s), Separate/Formal Dining Room, Eat-in Kitchen, Furnished, Granite Counters, High Ceilings, Paneling/Wainscoting, Recessed Lighting, Bar, Main Level Primary, Primary Suite
- Attached Structure
- Attached
- Number Of Units Total
- 1
Listing courtesy of Listing Agent: MILES TURNER (miles@milesturnerhomes.com) from Listing Office: Tower Agency.
Mortgage Calculator
Based on information from California Regional Multiple Listing Service, Inc. as of . This information is for your personal, non-commercial use and may not be used for any purpose other than to identify prospective properties you may be interested in purchasing. Display of MLS data is usually deemed reliable but is NOT guaranteed accurate by the MLS. Buyers are responsible for verifying the accuracy of all information and should investigate the data themselves or retain appropriate professionals. Information from sources other than the Listing Agent may have been included in the MLS data. Unless otherwise specified in writing, Broker/Agent has not and will not verify any information obtained from other sources. The Broker/Agent providing the information contained herein may or may not have been the Listing and/or Selling Agent.