1465 Golden Rule Lane, Lake Arrowhead, CA 92352
- $599,000
- 3
- BD
- 2
- BA
- 1,162
- SqFt


- List Price
- $599,000
- Status
- ACTIVE
- MLS#
- IG26156866
- Year Built
- 2012
- Bedrooms
- 3
- Bathrooms
- 2
- Living Sq. Ft
- 1,162
- Lot Size
- 7,420
- Acres
- 0.17
- Lot Location
- Gentle Sloping, Landscaped, Trees
- Days on Market
- 10
- Property Type
- Single Family Residential
- Property Sub Type
- Single Family Residence
- Stories
- One Level
- Neighborhood
- Arrowhead Woods (Awhw)
Property Description
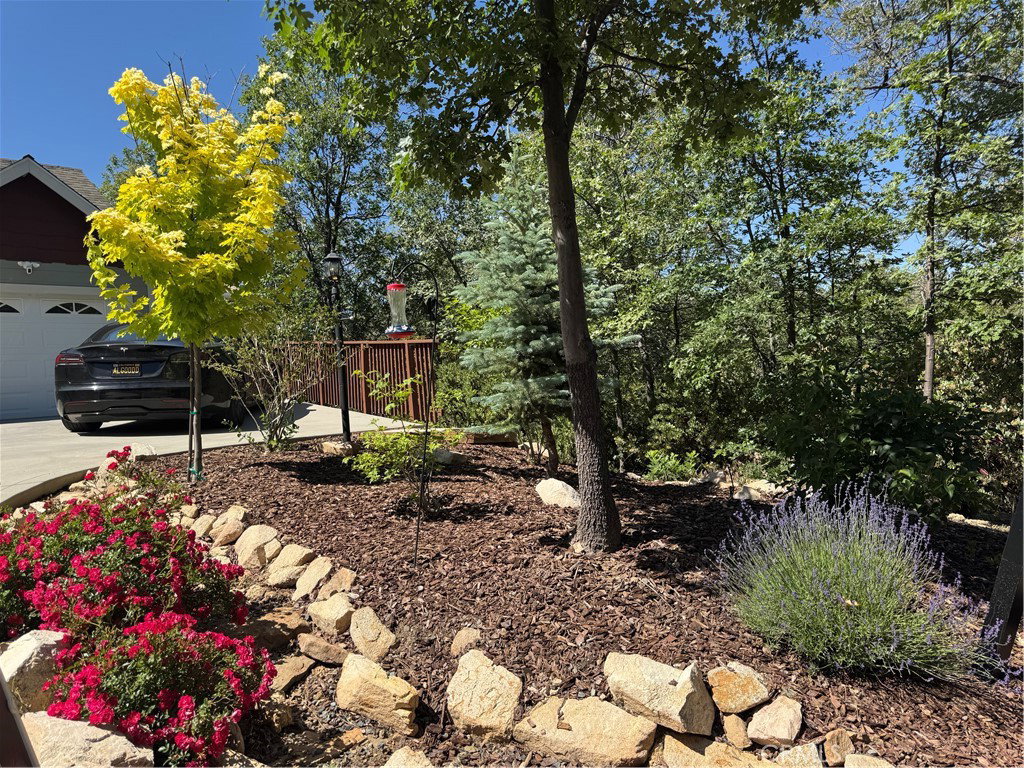
WOW, WOW, WOW!! Are You Looking for SIMPLE MOUNTAIN LIVING? So Nice to Have a Newer Built Home in PRISTINE CONDITION with Level Entry and Even a GARAGE!!! So Much Parking and ONE-STORY!!!! So Hard to Find in Lake Arrowhead! YOU WILL LOVE the Cozy Living Room w/STONE FIREPLACE & Gorgeous HARDWOOD FLOORS! The Newer Kitchen Has Plenty of Space for Preparing Meals and Wonderful NATURAL LIGHT! Knotty Alder Cabinetry w/Granite Countertops and Stainless Steel Appliances. No Updates Needed Here! The Back Deck is Private & Perfect for a Barbecue! Plenty of Room for the Family Here with 3 Bedrooms and 2 Baths. Central AC for those Warmer Days!!! Retaining Wall Has Been Added at the Bottom of the Property & Don't Miss the Enclosed Room on the Side of the Garage for Storage! 13k Triple Fuel Generator to Stay with Home too! Enjoy Very Low Electric Bills with Installed SOLAR PANELS (Loan Will Be Paid Off Through Escrow). Very Short 10 Minute Walk to TAVERN BAY BEACH CLUB!! Go for a Swim or Take a Kayak Ride! Yes of Course, this Home has LAKE RIGHTS!! Save Costs on Your Homeowners Insurance w/this Newer Built Home w/Indoor Sprinkler System, RainGutters w/LeafGuards & Dual-Pane Windows! PLENTY OF PARKING Here Too and Landscaping is Easy to Manage with Drip System! Access Road is All Level and Recently Paved, Just off of a Cul-de-Sac! Close to Elementary School too! Torro Snowblower to Stay!! EASY PEASY LIVING!!!
/u.realgeeks.media/livingbythefoothills/Gil_s_Photo_-_Right_Facing-removebg-preview.png)
Additional Information
- Appliances
- Dishwasher, Disposal, Gas Range, Microwave, Refrigerator, Dryer, Washer
- Pool Description
- None
- Fireplace Description
- Living Room
- Heat
- Central, Natural Gas
- Cooling
- Yes
- Cooling Description
- Central Air
- View
- Trees/Woods
- Patio
- Deck
- Roof
- Composition
- Garage Spaces Total
- 1
- Sewer
- Public Sewer
- Water
- Public
- School District
- Rim of the World
- Interior Features
- Breakfast Bar, Ceiling Fan(s), Granite Counters, Open Floorplan, Recessed Lighting, All Bedrooms Down, Workshop
- Attached Structure
- Detached
- Number Of Units Total
- 1
Listing courtesy of Listing Agent: Angelique Koster (angi@therealestategirl.com) from Listing Office: REAL BROKER TECHNOLOGIES.
Mortgage Calculator
Based on information from California Regional Multiple Listing Service, Inc. as of . This information is for your personal, non-commercial use and may not be used for any purpose other than to identify prospective properties you may be interested in purchasing. Display of MLS data is usually deemed reliable but is NOT guaranteed accurate by the MLS. Buyers are responsible for verifying the accuracy of all information and should investigate the data themselves or retain appropriate professionals. Information from sources other than the Listing Agent may have been included in the MLS data. Unless otherwise specified in writing, Broker/Agent has not and will not verify any information obtained from other sources. The Broker/Agent providing the information contained herein may or may not have been the Listing and/or Selling Agent.