368 Imperial, Sugarloaf, CA 92386
- $459,000
- 3
- BD
- 2
- BA
- 1,596
- SqFt




- List Price
- $459,000
- Status
- ACTIVE
- MLS#
- IG26151967
- Year Built
- 1983
- Bedrooms
- 3
- Bathrooms
- 2
- Living Sq. Ft
- 1,596
- Lot Size
- 10,000
- Acres
- 0.23
- Days on Market
- 81
- Property Type
- Single Family Residential
- Property Sub Type
- Single Family Residence
- Stories
- Two Levels
Property Description
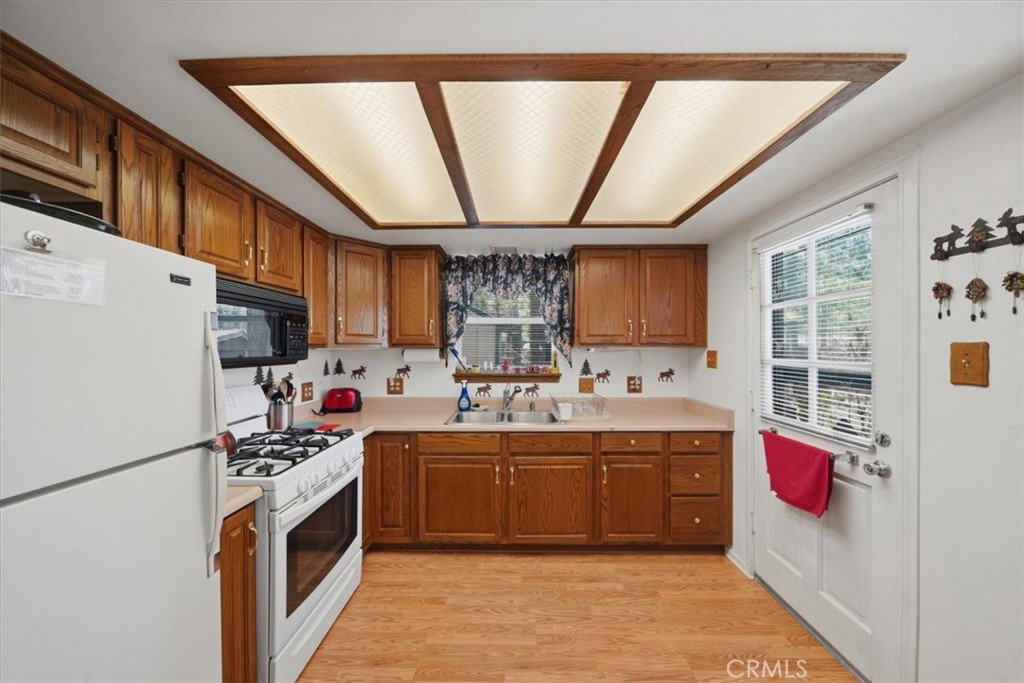
A truly rare opportunity in the heart of Sugarloaf! Properties with a massive detached two-story garage like this are few and far between. Situated on an oversized 10,000 sq. ft. lot, this unique property offers a charming 3-bedroom, 2-bath mountain home, RV parking, a detached storage shed with electricity, and an incredible detached garage already equipped with electricity and water nearby. Whether you're dreaming of an workshop, hobby space, extra storage, or exploring other possibilities, this one-of-a-kind structure offers exceptional versatility (buyer to verify permitted uses). Step inside and you'll immediately feel at home. The bright, open living room flows into the kitchen, creating a warm and welcoming space to gather with family and friends. The kitchen features a built-in dining area, while the downstairs also offers a bedroom, and convenient laundry nook with the washer and dryer included. Upstairs, you'll find two oversized bedrooms, including a spacious primary retreat with its own private balcony. It's the perfect place to enjoy your morning coffee, breathe in the fresh mountain air, and take in the peaceful surroundings that make mountain living so special. The home is being offered fully furnished, making it easy to start enjoying your mountain getaway from day one. Whether you're looking for a full-time residence, a weekend escape, or an investment opportunity, this special property offers the perfect combination of comfort, space, and potential in one of Big Bear's most desirable mountain communities.
/u.realgeeks.media/livingbythefoothills/Gil_s_Photo_-_Right_Facing-removebg-preview.png)
Additional Information
- Other Buildings
- Shed(s)
- Appliances
- Free-Standing Range, Gas Cooktop, Disposal, Gas Oven, Microwave, Refrigerator, Dryer, Washer
- Pool Description
- None
- Fireplace Description
- Living Room
- Heat
- Forced Air
- Cooling Description
- None
- View
- Neighborhood
- Garage Spaces Total
- 4
- Sewer
- Public Sewer
- Water
- Public
- School District
- Bear Valley Unified
- Interior Features
- Breakfast Area, Ceiling Fan(s), Eat-in Kitchen, Partially Furnished
- Attached Structure
- Detached
- Number Of Units Total
- 1
Listing courtesy of Listing Agent: Brianne Hawks (briannehawks@gmail.com) from Listing Office: Realty ONE Group West.
Mortgage Calculator
Based on information from California Regional Multiple Listing Service, Inc. as of . This information is for your personal, non-commercial use and may not be used for any purpose other than to identify prospective properties you may be interested in purchasing. Display of MLS data is usually deemed reliable but is NOT guaranteed accurate by the MLS. Buyers are responsible for verifying the accuracy of all information and should investigate the data themselves or retain appropriate professionals. Information from sources other than the Listing Agent may have been included in the MLS data. Unless otherwise specified in writing, Broker/Agent has not and will not verify any information obtained from other sources. The Broker/Agent providing the information contained herein may or may not have been the Listing and/or Selling Agent.