5410 Acorn Drive, Wrightwood, CA 92397
- $698,850
- 2
- BD
- 2
- BA
- 1,200
- SqFt




- List Price
- $698,850
- Status
- ACTIVE
- MLS#
- HD26153200
- Year Built
- 2007
- Bedrooms
- 2
- Bathrooms
- 2
- Living Sq. Ft
- 1,200
- Lot Size
- 95,396
- Acres
- 2.19
- Lot Location
- Sloped Down, Irregular Lot, Lot Over 40000 Sqft
- Days on Market
- 14
- Property Type
- Single Family Residential
- Property Sub Type
- Single Family Residence
- Stories
- Two Levels
Property Description
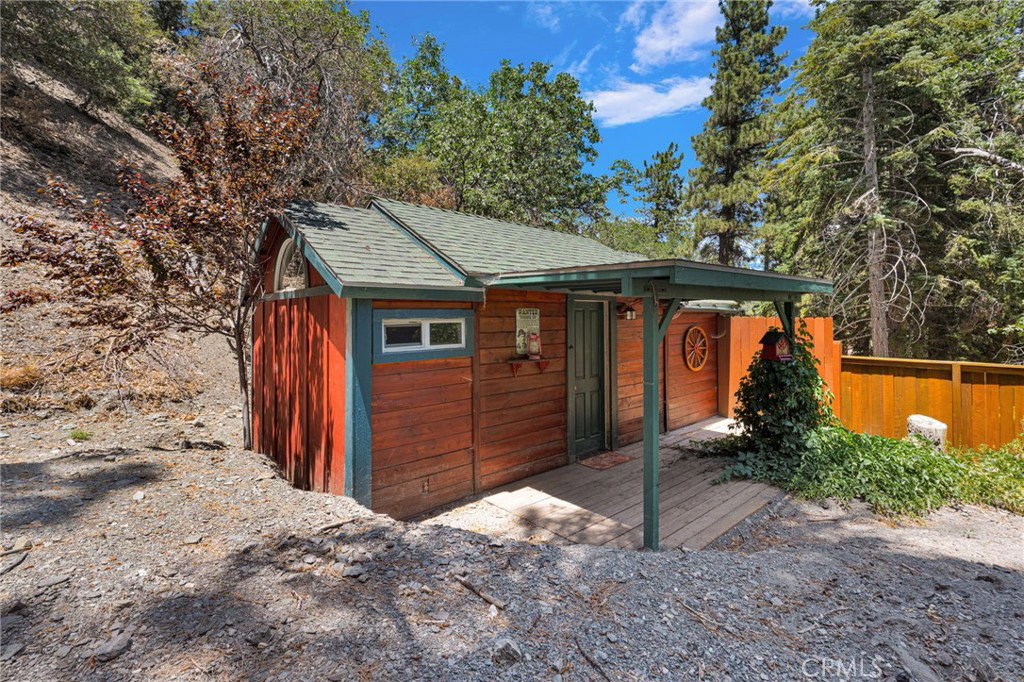
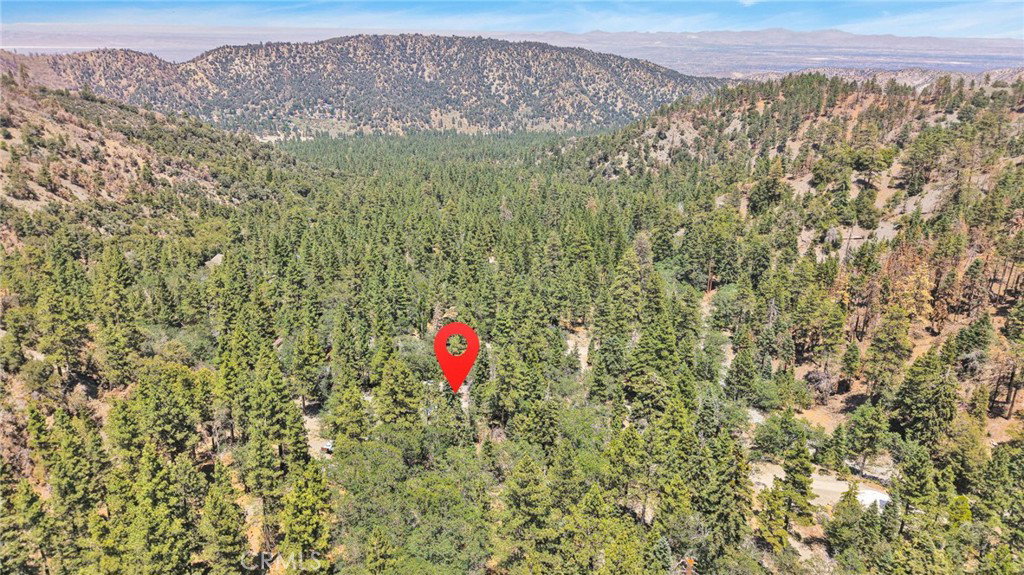
Welcome to this “BEAUTIFUL” Mountain Retreat Home nestled on land that backs-up to the Angeles National Forest! Upon entry to the property you could feel the instant “Serenity & Peace” as the vast forest and nature surrounds and comforts your soul. As you approach the home the appealing charm of this mountain cabin is amazing! The wood decking entryway with the partially covered sitting area is where you can appreciate and enjoy nature at its best. Upon entry to the home you immediately have welcoming warmth in the living area with the wood burning stove being the center focus of this room. Living area is open to the dining area and fully upgraded kitchen, all with wood flooring, adding to the natural cabin feel of Wrightwood. A bedroom and bath are off the kitchen and upstairs is the loft with its own attached bathroom. Moving outside of the home an added bonus is the many outbuildings, 1- the enclosed laundry room, 2 – bonus shed can be used for play room or music room, 3 – Shed for extra storage space or maybe a guest on occasion, 4 – Partially enclosed covered parking, 5 – Wood storage shed, 6 – Shed for tools or additional storage, 7 – Greenhouse, and let’s not forget the semi enclosed Hot Tub area, and all this sits on 2.19 acres of land. With this large lot and utilities so close you can also build another home. If you like to explore the mountains this property is close to all hiking trails. Words cannot express how much this property has to offer. If a mountain community is your desire with all the added benefits of space, seclusion, and beauty surrounding you this is the home that checks all the boxes. Don’t miss this opportunity make your appointment today for a private viewing!
/u.realgeeks.media/livingbythefoothills/Gil_s_Photo_-_Right_Facing-removebg-preview.png)
Additional Information
- Other Buildings
- Guest House, Greenhouse, Outbuilding, Shed(s), Sauna Private, Storage
- Appliances
- Dishwasher, Free-Standing Range, Microwave, Tankless Water Heater
- Pool Description
- None
- Fireplace Description
- Living Room, Wood Burning
- Heat
- Central
- Cooling
- Yes
- Cooling Description
- Central Air
- View
- Trees/Woods
- Patio
- Deck, Front Porch, Open, Patio
- Roof
- Shingle
- Sewer
- Septic Type Unknown
- Water
- Public
- School District
- Snowline Joint Unified
- Interior Features
- Beamed Ceilings, Eat-in Kitchen, Granite Counters, Bedroom on Main Level, Loft
- Attached Structure
- Detached
- Number Of Units Total
- 1
Listing courtesy of Listing Agent: Arcadia Egnozzi (cadiec21@yahoo.com) from Listing Office: Century 21 Masters.
Mortgage Calculator
Based on information from California Regional Multiple Listing Service, Inc. as of . This information is for your personal, non-commercial use and may not be used for any purpose other than to identify prospective properties you may be interested in purchasing. Display of MLS data is usually deemed reliable but is NOT guaranteed accurate by the MLS. Buyers are responsible for verifying the accuracy of all information and should investigate the data themselves or retain appropriate professionals. Information from sources other than the Listing Agent may have been included in the MLS data. Unless otherwise specified in writing, Broker/Agent has not and will not verify any information obtained from other sources. The Broker/Agent providing the information contained herein may or may not have been the Listing and/or Selling Agent.