Share this with your friends


(626) 893-2817
Gilbert Garcia
15640 N Friant, Friant, CA 93626
- $1,950,000
- 4
- BD
- 3
- BA
- 3,230
- SqFt




- List Price
- $1,950,000
- Status
- ACTIVE
- MLS#
- FR26205430
- Year Built
- 2004
- Bedrooms
- 4
- Bathrooms
- 3
- Living Sq. Ft
- 3,230
- Lot Size
- 134,600
- Acres
- 3.09
- Lot Location
- Sprinklers In Rear, Sprinklers In Front, Sprinklers On Side, Sprinkler System
- Days on Market
- 10
- Property Type
- Single Family Residential
- Style
- Custom
- Property Sub Type
- Single Family Residence
- Stories
- One Level
Property Description
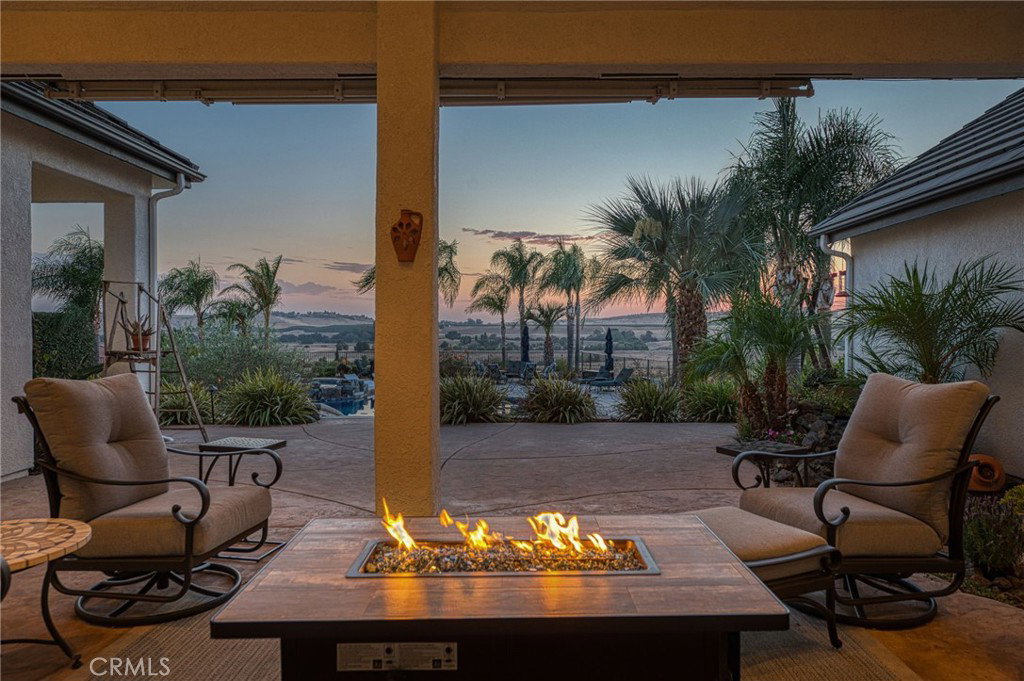
Spectacular views!!! Serenity and Beauty accompany this Exquisitely Landscaped Custom Image Home perched upon 3.09 Acres of Prime Bluff Property. Immaculately kept, this Estate offers your own private Oasis recently renovated to include a beautiful large pebble tech pool, inground spa, water features, firepit, with gorgeous grounds to include an abundance of stone, stamped concrete and lighting. The expansive kitchen is a Chef's dream perfect for entertaining with dual ovens, dual dishwashers and an expansive breakfast counter. Master Suite with fireplace, en-suite bath, Jacuzzi tub, his/hers closets and a large walk thru shower. OWNED SOLAR with 2 zone HVAC system. An enormous Bonus Room with wet bar and wine refrigerator. The possibility for generational living with an Isolated bedroom and bathroom. California custom closets, roller shades with remote control, newer lighting/bath fixtures, crown moldings and designer paint throughout. Extensive fencing, RV parking, fruit trees and a raised garden. Enjoy the Magical Sunsets Unveiling Panoramic Views of the San Joaquin River Valley and Tabletop Vistas. Just minutes to River Park shopping center with numerous shops and restaurants or Millerton Lake recreational area. Schedule your private tour today!
/u.realgeeks.media/livingbythefoothills/Gil_s_Photo_-_Right_Facing-removebg-preview.png)
Additional Information
- Other Buildings
- Outbuilding
- Appliances
- Double Oven, Dishwasher, Disposal, Microwave, Water Softener, Washer
- Pool
- Yes
- Pool Description
- Fenced, Gas Heat, In Ground, Pebble, Private, See Remarks, Waterfall
- Fireplace Description
- Great Room, Masonry, Primary Bedroom
- Heat
- Central, Fireplace(s), Propane, Natural Gas, Solar
- Cooling
- Yes
- Cooling Description
- Central Air, Dual, Electric, Gas, See Remarks
- View
- Bluff, Hills, Mountain(s)
- Patio
- Concrete, Covered, Open, Patio
- Roof
- Tile
- Garage Spaces Total
- 4
- Sewer
- Public Sewer
- Water
- Well
- School District
- Clovis Unified
- High School
- Buyer To Verify
- Interior Features
- Breakfast Bar, Breakfast Area, Ceiling Fan(s), Crown Molding, Separate/Formal Dining Room, Granite Counters, High Ceilings, In-Law Floorplan, Open Floorplan, Pantry, All Bedrooms Down, Utility Room, Walk-In Pantry, Walk-In Closet(s)
- Attached Structure
- Detached
- Number Of Units Total
- 3230
Listing courtesy of Listing Agent: Cathy Freeman (cathy@cfcorealty.com) from Listing Office: Cathy Freeman & Co..
Mortgage Calculator
Based on information from California Regional Multiple Listing Service, Inc. as of . This information is for your personal, non-commercial use and may not be used for any purpose other than to identify prospective properties you may be interested in purchasing. Display of MLS data is usually deemed reliable but is NOT guaranteed accurate by the MLS. Buyers are responsible for verifying the accuracy of all information and should investigate the data themselves or retain appropriate professionals. Information from sources other than the Listing Agent may have been included in the MLS data. Unless otherwise specified in writing, Broker/Agent has not and will not verify any information obtained from other sources. The Broker/Agent providing the information contained herein may or may not have been the Listing and/or Selling Agent.