5530 Samantha, Lakewood, CA 90712
- $1,475,900
- 5
- BD
- 3
- BA
- 2,827
- SqFt





- List Price
- $1,475,900
- Price Change
- ▼ $70,000 1784267758
- Status
- ACTIVE
- MLS#
- DW26101284
- Year Built
- 1992
- Bedrooms
- 5
- Bathrooms
- 3
- Living Sq. Ft
- 2,827
- Lot Size
- 5,500
- Acres
- 0.13
- Lot Location
- 0-1 Unit/Acre, Near Public Transit
- Days on Market
- 126
- Property Type
- Single Family Residential
- Property Sub Type
- Single Family Residence
- Stories
- Two Levels
Property Description
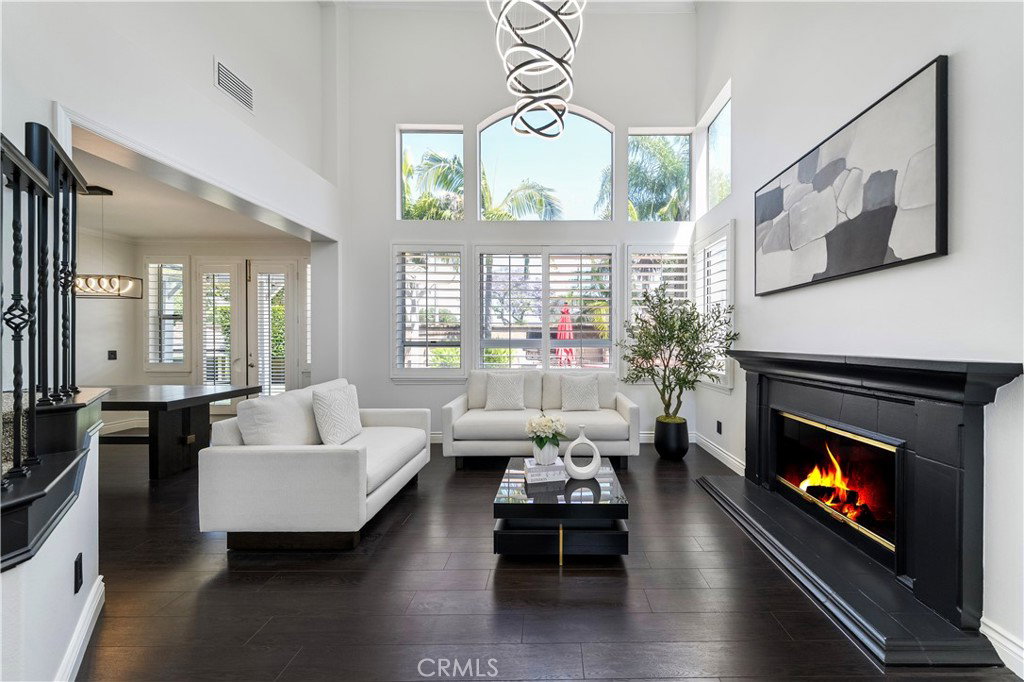
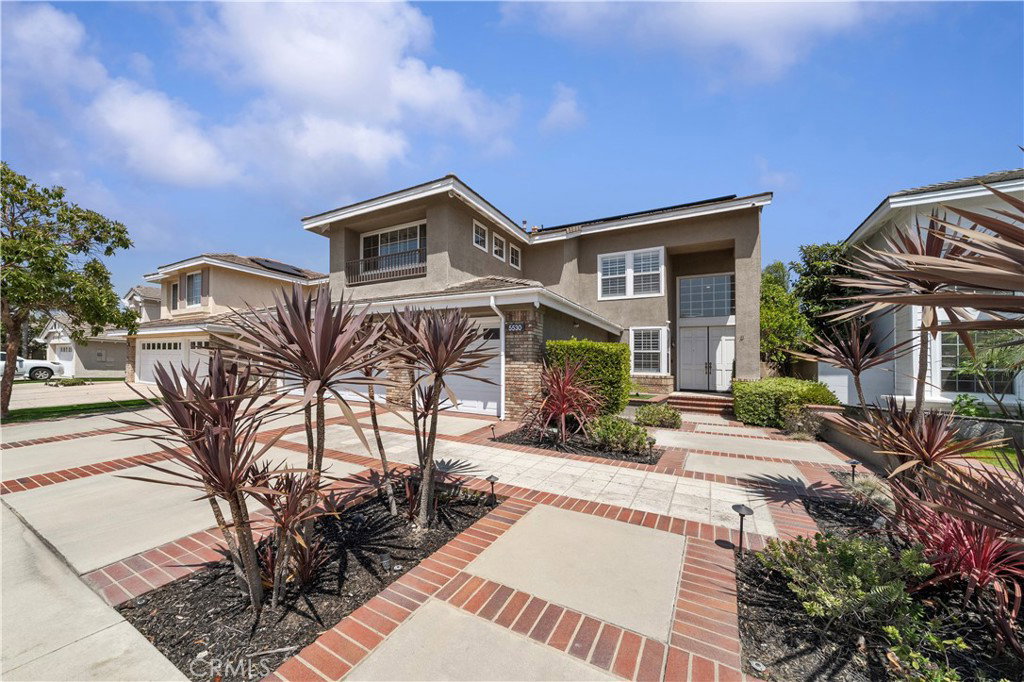
Stunning remodeled home in the prestigious Westgate gated community. Featuring five spacious bedrooms and three beautifully upgraded bathrooms, this exceptional residence offers the perfect blend of luxury, comfort, and functionality. A dramatic entry welcomes you with soaring high ceilings, a grand staircase, and a light-filled living room with a beautiful fireplace. The gourmet kitchen showcases newer high-end appliances, quartz countertops, abundant cabinetry, and opens to an inviting family room with a cozy fireplace. A formal dining room provides the ideal space for entertaining and special occasions. Upstairs, the luxurious primary suite offers a spa-inspired bathroom with a jetted soaking tub and oversized walk-in shower. Three additional spacious bedrooms, a beautifully updated hallway bathroom, and custom-built linen cabinetry complete the upper level. The private backyard is an entertainer's dream, featuring an outdoor fireplace, built-in bar and BBQ, tranquil water feature, custom gates, and plenty of room to add a future pool. Located in one of the area's most desirable gated communities, this exceptional home offers luxury living at its finest. The home comes with 54 solar panels.
/u.realgeeks.media/livingbythefoothills/Gil_s_Photo_-_Right_Facing-removebg-preview.png)
Additional Information
- HOA
- 75
- Frequency
- Monthly
- Association Amenities
- Maintenance Grounds, Security
- Pool Description
- None
- Fireplace Description
- Living Room
- Heat
- Central
- Cooling
- Yes
- Cooling Description
- Central Air
- View
- Neighborhood
- Garage Spaces Total
- 3
- Sewer
- Public Sewer
- Water
- Public
- School District
- Long Beach Unified
- Interior Features
- Separate/Formal Dining Room, Bedroom on Main Level, Walk-In Closet(s)
- Attached Structure
- Detached
- Number Of Units Total
- 1
Listing courtesy of Listing Agent: Sara Quinonez (saraqui@msn.com) from Listing Office: Stonewood Realty Group Inc..
Mortgage Calculator
Based on information from California Regional Multiple Listing Service, Inc. as of . This information is for your personal, non-commercial use and may not be used for any purpose other than to identify prospective properties you may be interested in purchasing. Display of MLS data is usually deemed reliable but is NOT guaranteed accurate by the MLS. Buyers are responsible for verifying the accuracy of all information and should investigate the data themselves or retain appropriate professionals. Information from sources other than the Listing Agent may have been included in the MLS data. Unless otherwise specified in writing, Broker/Agent has not and will not verify any information obtained from other sources. The Broker/Agent providing the information contained herein may or may not have been the Listing and/or Selling Agent.