203 S Elwood, Glendora, CA 91741
- $1,159,000
- 4
- BD
- 2
- BA
- 1,722
- SqFt




- List Price
- $1,159,000
- Status
- ACTIVE
- MLS#
- CV26176191
- Year Built
- 1961
- Bedrooms
- 4
- Bathrooms
- 2
- Living Sq. Ft
- 1,722
- Lot Size
- 10,766
- Acres
- 0.25
- Lot Location
- Back Yard, Front Yard, Sprinklers In Rear, Sprinklers In Front, Lawn, Landscaped, Yard
- Days on Market
- 1
- Property Type
- Single Family Residential
- Property Sub Type
- Single Family Residence
- Stories
- One Level
Property Description
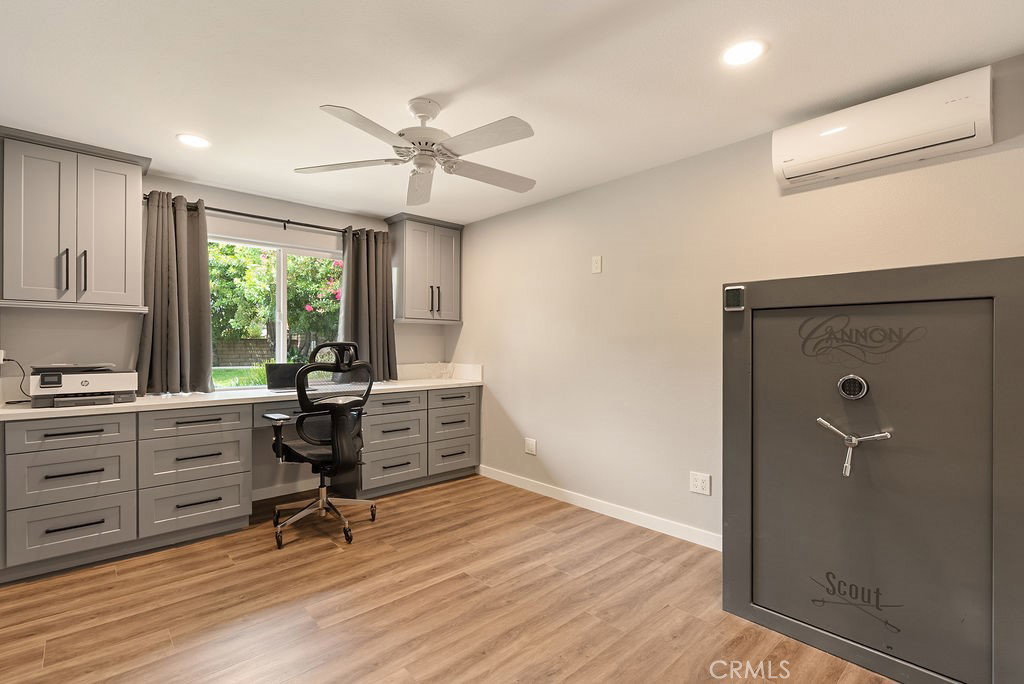
ABSOLUTELY STUNNING! ***** BEAUTIFULLY REMODELED SINGLE-STORY NORTH GLENDORA HOME WITH REOMDELED POOL ***AS YOU WALK THROUGH THE TASTEFULLY APPOINTED FRESHLY PAINTED NEWER FRONT DOOR WITH SIDE WINDOWS TO GIVE EXTRA INSIDE LIGHTING, YOU WILL STEP INTO THE INVITING LIVING ROOM WITH APPOINTED MANTEL, STONE ELECTRIC FIREPLACE FOR AMBIENCE AND FOR ALL THOSE COLD NIGHTS. YOU WILL SEE HOW METICULOUS THIS HOME HAS BEEN COMPLETELY REMODELED TO THE STUDS AND SO WONDERFULLY MAINTAINED. THIS HOME FEATURES 4 BEDROOMS, 2 BATHS, TASTEFULLY DECORATED WITH OPEN AND NATURAL LIGHT COMING THROUGH, GORGEOUS KITCHEN WITH CENTER ISLAND, QUARTZ COUNTERTOPS, STAINLESS STEEL APPLIANCES INCLUDING A 6 BURNER PROFESSIONAL RANGE, KTICHEN-AID DOUBLE OVEN, DISHWASHER AND MICROWAVE, AMAZING DINING AREA WITH LOTS OF WINDOWS OFFERING AN INVITING FEEL. MASTER BEDROOM WITH ITS OWN REMODELED FULL BATHROOM WITH TUB, WALK IN SHOWER AND GLASS DOORS, CUSTOM CABINETS AND QUARTZ COUNTER TOPS. THE HALL BATH WAS REMODELED WITH WALK IN SHOWER, GLASS DOOR, CUSTOM CABINETS, QUARTZ COUNTER TOPS AS WELL. ALL NEWER VINYL DUAL PANE WINDOWS, SLIDING DOORS AND WOOD LIKE VINYL FLOORING THROUGHOUT WITH 3 BEDROOMS THAT ARE CARPETED. ENTERTAINER'S DREAM HOME WHEN YOU STEP OUTSIDE TO ENJOY THE COMPLETELY REMODELED POOL INCLUDING EQUIPMENT, UPGRADED SALT SYSTEM, STAMPED CONCRETE AND GORGEOUS LANDSCAPING. SIT AND RELAX TO ENJOY THE LAST OF YOUR SUMMER DAYS. THERE IS A DETACHED STUDIO/OFFICE BUILDING WITH 5 LAYER SOUNDPROOF WALLS, VINYL FLOORING AND DOUBLE PANE SOUND REDUCING WINDOWS, ELECTRICIY, HARD WIRED TO HOME INTERNET WITH CAT 6 AND A SPLIT A/C SYSTEM. THE 2-CAR ATTACHED GARAGE IS EQUIPPED WITH SPLIT A/C SYSTEM, ELECTRICAL, PLUMBING AND SEWER FOR POSSIBLE ADU. FRONT YARD AND DRIVEWAY WITH STAMPED CONCRETE. NEWER STUCCO ON EXTERIOR OF HOME WITH CUSTOM TRIM AND DECORATIVE BRICK/STONE. LOCATED WTIHIN THE GLENDORA DISTINGUISHED SCHOOLS AND NEARBY PARKS, SHOPPING AND FREEWAYS. TOO MANY UPGRADES TO MENTION. A MUST SEE!!!!
/u.realgeeks.media/livingbythefoothills/Gil_s_Photo_-_Right_Facing-removebg-preview.png)
Additional Information
- Association Amenities
- Hot Water
- Appliances
- 6 Burner Stove, Dishwasher, Gas Oven, Microwave, Refrigerator, Range Hood, Tankless Water Heater
- Pool
- Yes
- Pool Description
- Gunite, Private
- Fireplace Description
- Living Room
- Heat
- Central
- Cooling
- Yes
- Cooling Description
- Central Air
- View
- Mountain(s)
- Roof
- Composition
- Garage Spaces Total
- 2
- Sewer
- Public Sewer
- Water
- Public
- School District
- Glendora Unified
- Attached Structure
- Detached
- Number Of Units Total
- 1
Listing courtesy of Listing Agent: Gina Dohlen (gina@glendorarealestate4sale.com) from Listing Office: Dohlen Real Estate Inc.
Mortgage Calculator
Based on information from California Regional Multiple Listing Service, Inc. as of . This information is for your personal, non-commercial use and may not be used for any purpose other than to identify prospective properties you may be interested in purchasing. Display of MLS data is usually deemed reliable but is NOT guaranteed accurate by the MLS. Buyers are responsible for verifying the accuracy of all information and should investigate the data themselves or retain appropriate professionals. Information from sources other than the Listing Agent may have been included in the MLS data. Unless otherwise specified in writing, Broker/Agent has not and will not verify any information obtained from other sources. The Broker/Agent providing the information contained herein may or may not have been the Listing and/or Selling Agent.