903 E Dalton, Glendora, CA 91741
- $1,150,000
- 3
- BD
- 3
- BA
- 1,855
- SqFt




- List Price
- $1,150,000
- Status
- ACTIVE
- MLS#
- CV26152643
- Year Built
- 1954
- Bedrooms
- 3
- Bathrooms
- 3
- Living Sq. Ft
- 1,855
- Lot Size
- 10,508
- Acres
- 0.24
- Lot Location
- Back Yard, Corner Lot, Front Yard, Garden, Sprinklers In Rear, Sprinklers In Front, Lawn, Landscaped, Sprinklers On Side, Yard
- Days on Market
- 6
- Property Type
- Single Family Residential
- Style
- Contemporary
- Property Sub Type
- Single Family Residence
- Stories
- One Level
Property Description
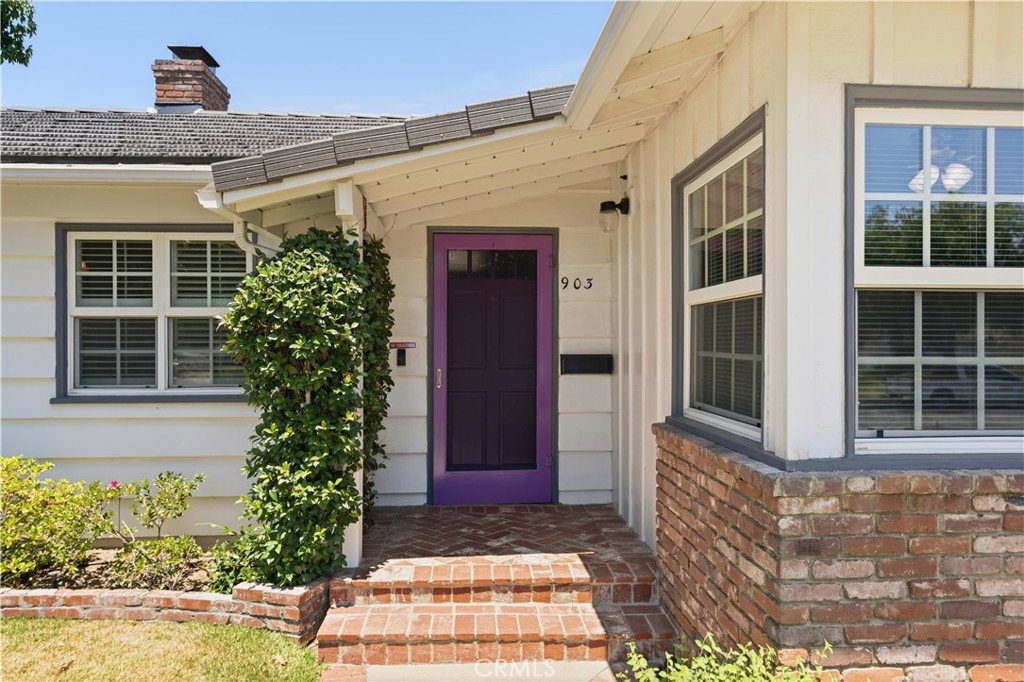
Welcome Home to Comfort, Space, and Classic Glendora Charm. Tucked beneath mature shade trees on a lot of over 10,000 square feet, this inviting three-bedroom, three-bathroom home blends the warmth of an established Glendora neighborhood with thoughtful updates and room to grow. Inside, original 1954 hardwood flooring lends timeless character to the dining area, complemented by crown molding, solid interior doors, dual-pane windows, recessed lighting, and freshly painted living spaces. The floor plan feels both cozy and spacious, with opportunities to open interior walls and create a more expansive, open-concept connection between the kitchen, dining, and living areas. The living room was expanded in 2000, adding approximately 150 square feet and creating a larger gathering space around the fireplace. A dual-pane slider brings in natural light and connects the interior to the backyard. The kitchen was extensively remodeled in 2014 and features cabinetry with convenient pullout drawers for excellent storage and functionality. The expanded primary suite offers a private retreat with an impressive room length of approximately 28 to 30 feet, a spacious walk-in closet, recessed lighting, and an ensuite bath with a jetted tub. Outside, the oversized lot offers exceptional flexibility for entertaining, gardening, recreation, or future expansion. Enjoy shaded afternoons beneath the Alumawood patio cover, landscaped flower beds with drip irrigation, and a substantial driveway and RV parking area measuring approximately 60 feet by 25 feet. An RV sewer cleanout adds convenience, while the backyard-facing garage enhances privacy and security. The property may also offer room to expand the home while preserving generous outdoor space, or potentially add a pool. A detached, air-conditioned shed provides approximately 120 square feet of storage or workspace, plus upper-level storage. Additional improvements include a new roof completed in 2026, HVAC and forced-air heating installed in 2025, a tankless water heater, updated copper plumbing, dual-pane windows, a whole-house fan, exterior security lighting, front and rear sprinklers with individual shutoff valves, a whole-house water-conditioning system, and 200-amp electrical service. Located near the foothills, highly regarded Glendora schools, shopping, dining, parks, entertainment, and Glendora Village, this peaceful home offers character, space, flexibility, and an inviting place to create your next chapter.
/u.realgeeks.media/livingbythefoothills/Gil_s_Photo_-_Right_Facing-removebg-preview.png)
Additional Information
- Other Buildings
- Shed(s), Workshop
- Pool Description
- None
- Fireplace Description
- Family Room
- Heat
- Central
- Cooling
- Yes
- Cooling Description
- Central Air, Attic Fan
- View
- Mountain(s), Neighborhood
- Exterior Construction
- Copper Plumbing
- Patio
- Brick, Wood
- Garage Spaces Total
- 2
- Sewer
- Public Sewer
- Water
- Public
- School District
- Glendora Unified
- High School
- Glendora
- Interior Features
- Ceiling Fan(s), Separate/Formal Dining Room, Eat-in Kitchen, All Bedrooms Down, Main Level Primary, Primary Suite
- Attached Structure
- Detached
- Number Of Units Total
- 1
Listing courtesy of Listing Agent: Dave Hibbard (davehibbard@kw.com) from Listing Office: KELLER WILLIAMS COVINA.
Mortgage Calculator
Based on information from California Regional Multiple Listing Service, Inc. as of . This information is for your personal, non-commercial use and may not be used for any purpose other than to identify prospective properties you may be interested in purchasing. Display of MLS data is usually deemed reliable but is NOT guaranteed accurate by the MLS. Buyers are responsible for verifying the accuracy of all information and should investigate the data themselves or retain appropriate professionals. Information from sources other than the Listing Agent may have been included in the MLS data. Unless otherwise specified in writing, Broker/Agent has not and will not verify any information obtained from other sources. The Broker/Agent providing the information contained herein may or may not have been the Listing and/or Selling Agent.