521 Bethany Road, Burbank, CA 91504
- $1,399,993
- 3
- BD
- 2
- BA
- 1,511
- SqFt




- List Price
- $1,399,993
- Status
- ACTIVE
- MLS#
- BB26148290
- Year Built
- 1950
- Bedrooms
- 3
- Bathrooms
- 2
- Living Sq. Ft
- 1,511
- Lot Size
- 7,400
- Acres
- 0.17
- Lot Location
- Back Yard, Front Yard
- Days on Market
- 18
- Property Type
- Single Family Residential
- Property Sub Type
- Single Family Residence
- Stories
- One Level
Property Description
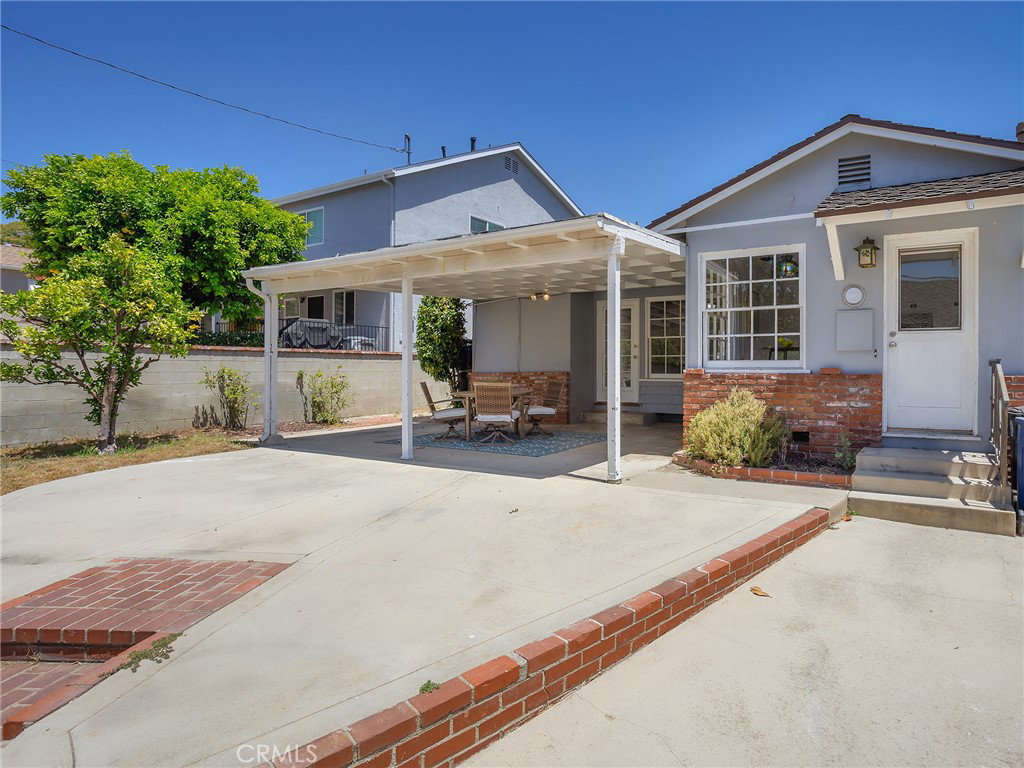
Dreams come true in this charming custom home set on a spacious 7,400 square foot lot. Offering 1,511 square feet of comfortable living space, this 3 bedroom, 2 bathroom residence blends character and warmth throughout. Hardwood floors add timeless appeal, while the inviting living room with a fireplace creates the perfect setting to relax and unwind. A formal dining room provides an ideal space for hosting, and the retro kitchen with a cozy breakfast nook adds unique charm and functionality. Thoughtfully updated for modern living, the home features a whole-house water softener, a triple-stage alkaline reverse osmosis water filtration system, and a Tesla charger. Additional features include central heating and air for year-round comfort and a convenient laundry area. Step outside to a covered patio designed for entertaining or quiet enjoyment, complete with a spa and sauna for your own private retreat. The property also includes a 2-car detached garage, offering ample parking and storage. Ideally located, this home is within walking distance of schools, the Burbank Town Center, and vibrant Downtown Burbank, where you'll enjoy shopping, dining, entertainment, and community events. Commuters will appreciate the easy access to major freeways, making travel throughout the region convenient and efficient. This special home is a great place for new beginnings. Don’t miss the opportunity to make it your own.
/u.realgeeks.media/livingbythefoothills/Gil_s_Photo_-_Right_Facing-removebg-preview.png)
Additional Information
- Pool Description
- None
- Fireplace Description
- Living Room
- Heat
- Central
- Cooling
- Yes
- Cooling Description
- Central Air
- View
- Mountain(s)
- Patio
- Covered, Patio
- Garage Spaces Total
- 2
- Sewer
- Public Sewer
- Water
- Public
- School District
- Burbank Unified
- Interior Features
- Separate/Formal Dining Room, Bedroom on Main Level
- Attached Structure
- Detached
- Number Of Units Total
- 1
Listing courtesy of Listing Agent: Bradley Korb (brad@bradkorb.com) from Listing Office: Brad Korb Real Estate Group.
Mortgage Calculator
Based on information from California Regional Multiple Listing Service, Inc. as of . This information is for your personal, non-commercial use and may not be used for any purpose other than to identify prospective properties you may be interested in purchasing. Display of MLS data is usually deemed reliable but is NOT guaranteed accurate by the MLS. Buyers are responsible for verifying the accuracy of all information and should investigate the data themselves or retain appropriate professionals. Information from sources other than the Listing Agent may have been included in the MLS data. Unless otherwise specified in writing, Broker/Agent has not and will not verify any information obtained from other sources. The Broker/Agent providing the information contained herein may or may not have been the Listing and/or Selling Agent.