Share this with your friends


(626) 893-2817
Gilbert Garcia
2865 Longspur Way, Pleasanton, CA 94566
- $1,725,000
- 4
- BD
- 3
- BA
- 2,100
- SqFt




- List Price
- $1,725,000
- Status
- ACTIVE
- MLS#
- 41149037
- Year Built
- 1973
- Bedrooms
- 4
- Bathrooms
- 3
- Living Sq. Ft
- 2,100
- Lot Size
- 7,654
- Acres
- 0.18
- Lot Location
- Back Yard, Front Yard, Street Level
- Days on Market
- 9
- Property Type
- Single Family Residential
- Style
- Contemporary
- Property Sub Type
- Single Family Residence
- Stories
- Two Levels
- Neighborhood
- Birdland
Property Description
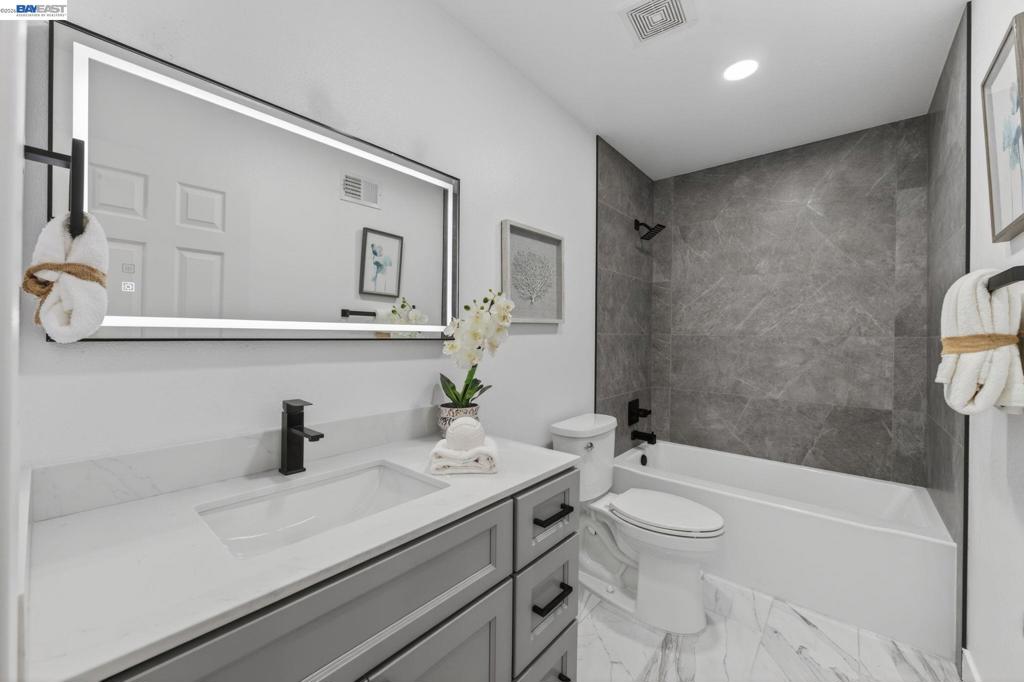
For the first time, this Birdland home is ready to welcome a new owner. Cherished by one family for years, it has been thoughtfully remodeled for the next chapter—offering the warmth of a well-loved home with the ease of modern living. This completely remodeled 4-bedroom, 2.5-bath home offers approximately 2,100 sq. ft. of living space on a 7,654 sq. ft. lot. The chef-inspired kitchen features a large center island, expansive countertops, and a premium appliance suite with a Sub Zero refrigerator, Thermador 3-rack dishwasher, and Cosmo 36" range. The open-concept design creates a seamless connection between the kitchen, living, and dining spaces. Thoughtful upgrades continue throughout the home, including fully renovated bathrooms with contemporary fixtures and designer tile, luxury vinyl plank flooring, all-new LED recessed lighting, and fresh designer paint. The fully finished garage provides additional functionality and storage. Step outside to a private retreat with a sparkling in-ground pool and spacious entertaining patio, perfect for enjoying Pleasanton’s lifestyle. Conveniently located near top-rated schools, scenic parks, downtown Pleasanton, BART, I-580, and I-680. From a cherished family home to a beautifully reimagined retreat, this Birdland residence is ready for its next chapter. Come experience it for yourself—your next chapter awaits you.
/u.realgeeks.media/livingbythefoothills/Gil_s_Photo_-_Right_Facing-removebg-preview.png)
Additional Information
- Appliances
- Gas Water Heater
- Pool Description
- In Ground
- Fireplace Description
- Decorative, Electric, Family Room
- Heat
- Forced Air
- Cooling
- Yes
- Cooling Description
- Central Air
- Exterior Construction
- Stucco, Wood Siding
- Patio
- Deck
- Roof
- Tile
- Garage Spaces Total
- 2
- Interior Features
- Breakfast Bar, Eat-in Kitchen
- Attached Structure
- Detached
Listing courtesy of Listing Agent: Megan Zang (mzang@intero.com) from Listing Office: Intero Real Estate Services.
Mortgage Calculator
Based on information from California Regional Multiple Listing Service, Inc. as of . This information is for your personal, non-commercial use and may not be used for any purpose other than to identify prospective properties you may be interested in purchasing. Display of MLS data is usually deemed reliable but is NOT guaranteed accurate by the MLS. Buyers are responsible for verifying the accuracy of all information and should investigate the data themselves or retain appropriate professionals. Information from sources other than the Listing Agent may have been included in the MLS data. Unless otherwise specified in writing, Broker/Agent has not and will not verify any information obtained from other sources. The Broker/Agent providing the information contained herein may or may not have been the Listing and/or Selling Agent.