182 Anna Maria St, Livermore, CA 94550
- $1,198,000
- 4
- BD
- 2
- BA
- 2,008
- SqFt




- List Price
- $1,198,000
- Price Change
- ▼ $51,000 1789102464
- Status
- ACTIVE
- MLS#
- 41147019
- Year Built
- 1965
- Bedrooms
- 4
- Bathrooms
- 2
- Living Sq. Ft
- 2,008
- Lot Size
- 6,500
- Acres
- 0.15
- Lot Location
- Back Yard, Front Yard, Sprinklers In Rear, Sprinklers In Front, Sprinklers Timer, Street Level, Yard
- Days on Market
- 14
- Property Type
- Single Family Residential
- Style
- Traditional
- Property Sub Type
- Single Family Residence
- Stories
- Two Levels
- Neighborhood
- Livermore
Property Description
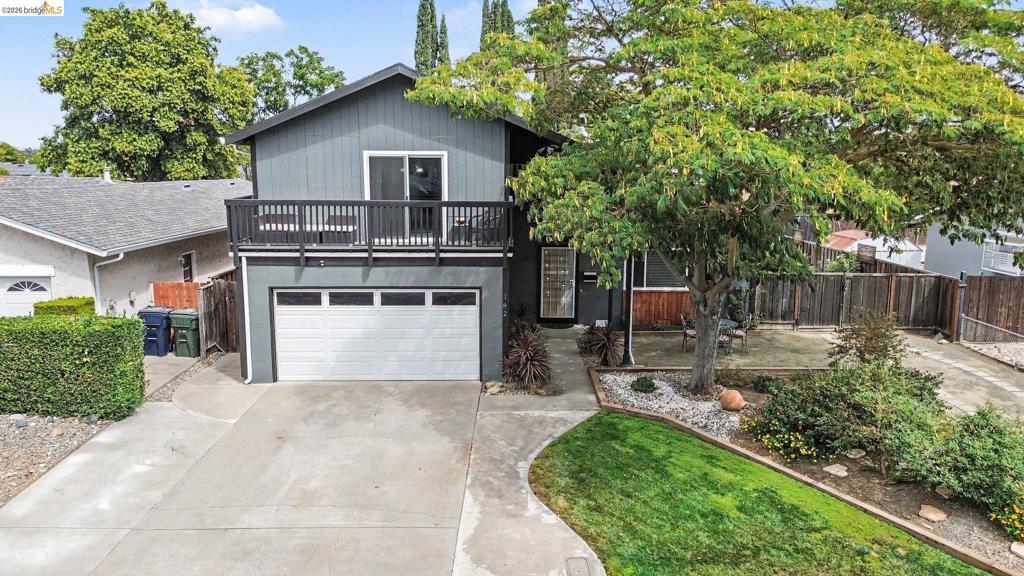
WEST LIVERMORE! 182 Anna Maria Street offers a versatile 4-bedroom + BONUS ROOM, 2-full-bath floor plan with the rare convenience of TWO bedrooms and a full bath downstairs. Upstairs are TWO additional bedrooms joined by a Jack-and-Jill bathroom. The primary bedroom, currently enjoyed as a game room, opens to a bonus room/primary retreat with an electric fireplace and private balcony—ideal as a sitting room, office or additional entertainment space. Vaulted ceilings and skylights fill the living areas with natural light, while the kitchen features granite counters, abundant cabinetry and a breakfast bar. Central forced-air heat and ductwork serve the home, with the existing furnace equipped to accommodate central A/C; cooling is currently provided by 2 window A/C units and ceiling fans. Enjoy indoor laundry, RV side-yard access, a covered backyard entertaining area, fruit trees and added privacy with no directly adjoining rear neighbor. Fresh interior/exterior paint and years of improvements make it move-in ready. Desirable West Livermore near Pleasanton, Hwy 84 for convenient access to I-580 to S.F., or I-680 to the South Bay.
/u.realgeeks.media/livingbythefoothills/Gil_s_Photo_-_Right_Facing-removebg-preview.png)
Additional Information
- Appliances
- Gas Water Heater, Dryer, Washer
- Pool Description
- None
- Fireplace Description
- Family Room, Gas
- Heat
- Forced Air
- Cooling
- Yes
- Cooling Description
- Wall/Window Unit(s)
- Exterior Construction
- Stucco, Wood Siding
- Patio
- Patio
- Roof
- Shingle
- Garage Spaces Total
- 2
- Interior Features
- Breakfast Bar
- Attached Structure
- Detached
Listing courtesy of Listing Agent: Jeremy Rocha (jerrocha@sbcglobal.net) from Listing Office: NextHome Mount Diablo Estates.
Mortgage Calculator
Based on information from California Regional Multiple Listing Service, Inc. as of . This information is for your personal, non-commercial use and may not be used for any purpose other than to identify prospective properties you may be interested in purchasing. Display of MLS data is usually deemed reliable but is NOT guaranteed accurate by the MLS. Buyers are responsible for verifying the accuracy of all information and should investigate the data themselves or retain appropriate professionals. Information from sources other than the Listing Agent may have been included in the MLS data. Unless otherwise specified in writing, Broker/Agent has not and will not verify any information obtained from other sources. The Broker/Agent providing the information contained herein may or may not have been the Listing and/or Selling Agent.