2333 Lariat Ln, Walnut Creek, CA 94596
- $1,498,000
- 4
- BD
- 3
- BA
- 1,998
- SqFt








- List Price
- $1,498,000
- Status
- ACTIVE
- MLS#
- 41142797
- Year Built
- 1969
- Bedrooms
- 4
- Bathrooms
- 3
- Living Sq. Ft
- 1,998
- Lot Size
- 10,800
- Acres
- 0.25
- Lot Location
- Back Yard, Front Yard, Garden, Sprinklers Timer, Yard
- Days on Market
- 4
- Property Type
- Single Family Residential
- Style
- Contemporary
- Property Sub Type
- Single Family Residence
- Stories
- Two Levels
- Neighborhood
- Livorna Estates
Property Description
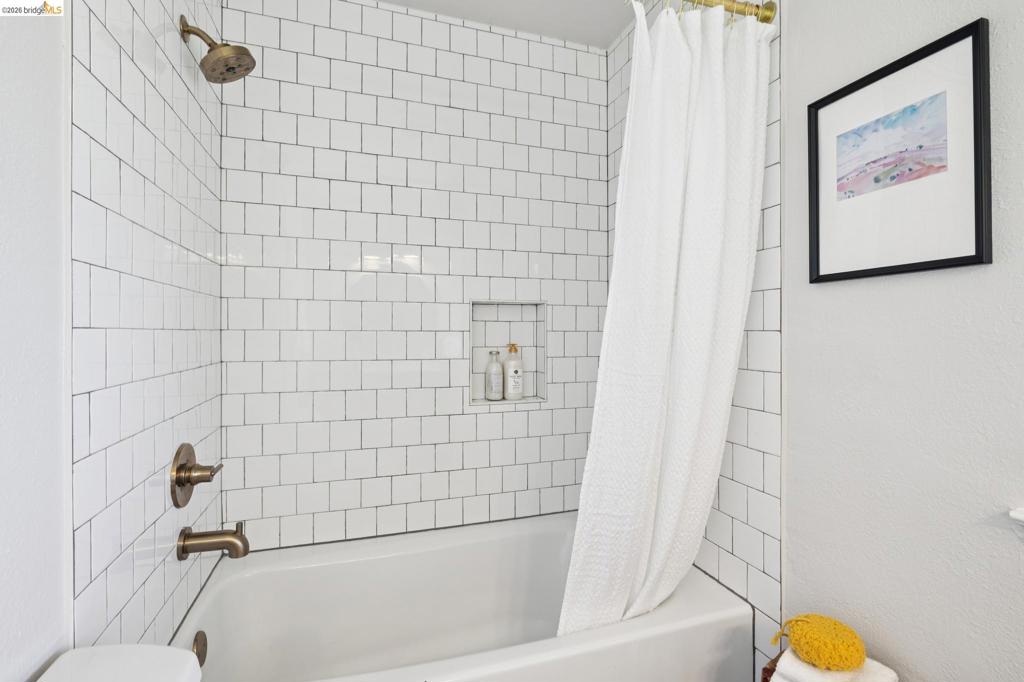
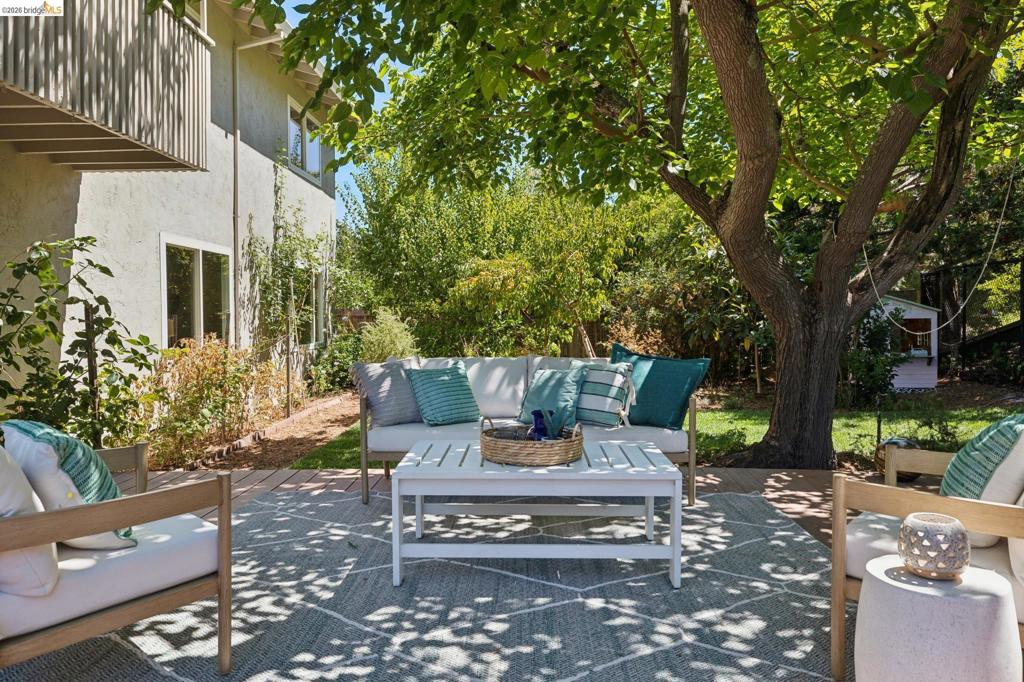
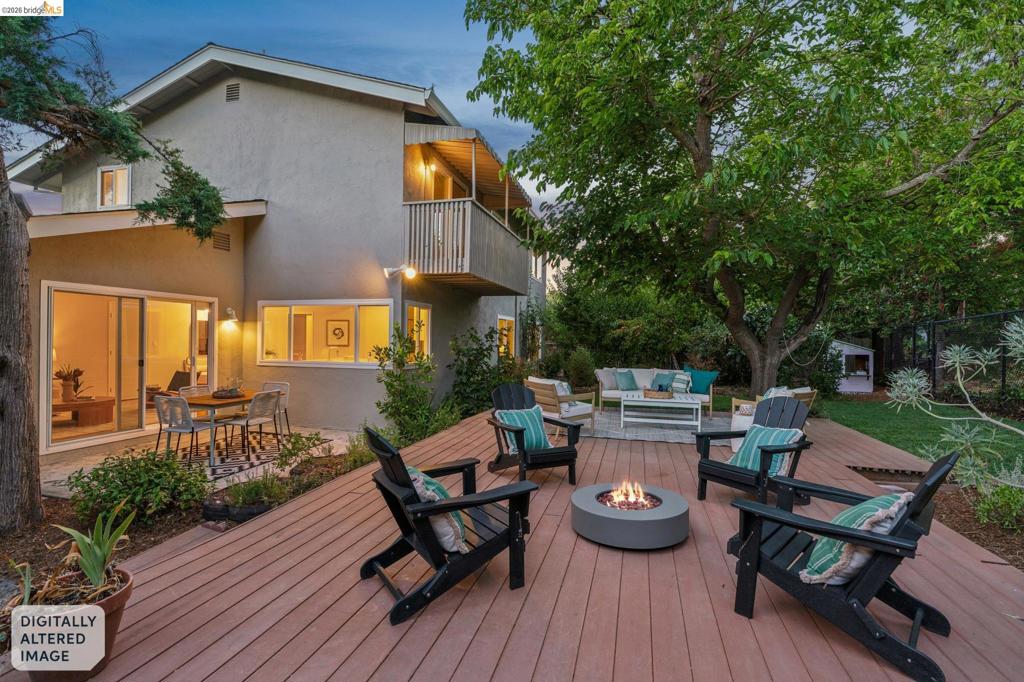
Welcome home to 2333 Lariat Lane, offered for sale for the first time by its original owners. Combining timeless Midcentury California Contemporary architecture with modern living, this beautifully updated 4-bedroom, 2.5-bath home is located in Walnut Creek's highly desirable Livorna Estates neighborhood and features stylish updates, functional design, and access to top-rated San Ramon Valley Unified schools. Ideally situated near neighborhood parks, trails, shopping, dining, and commuter routes, the home also includes membership opportunities at the beloved Livorna Estates community pool. Natural light fills the main living areas, where a thoughtfully updated lighting plan introduces a modern-eclectic aesthetic while honoring the home's midcentury roots. The spacious living room is anchored by a classic fireplace, creating a warm gathering space for family and friends. The seated dining room flows naturally into the open kitchen. The remodeled kitchen serves as the heart of the home, featuring a farmhouse sink with a picture window overlooking the backyard, a Bluestar range, a generous center island with seating & extensive prep space, and abundant storage. Open to the dining area and family room, the layout is designed for effortless everyday living and entertaining. Sliding glass doors extend the living space outdoors, creating an easy indoor-outdoor connection to the backyard. A convenient powder room completes the main level. Upstairs, all four bedrooms provide comfortable accommodations, including a private primary suite with an en-suite bath and balcony. Three additional bedrooms share a well-appointed hall bathroom, offering flexibility for family, guests, or a home office. The backyard provides a welcoming outdoor setting with space to dine, relax, play & grow your own food, surrounded by abundant fruit trees that offer a year-round harvest. The surrounding Livorna Estates neighborhood offers a true sense of community and idyllic Walnut Creek lifestyle. Enjoy nearby Rudgear and Livorna Parks, numerous East Bay Regional Parks, neighborhood walking trails, Alamo Elementary School, shopping & dining, along with convenient access to Downtown Walnut Creek, BART and Highways 680 and 24.
/u.realgeeks.media/livingbythefoothills/Gil_s_Photo_-_Right_Facing-removebg-preview.png)
Additional Information
- HOA
- 1080
- Frequency
- Annually
- Association Amenities
- Other, Pool
- Appliances
- Gas Water Heater
- Pool Description
- None, Association
- Fireplace Description
- Living Room
- Heat
- Forced Air
- Cooling
- Yes
- Cooling Description
- Central Air
- Patio
- Deck
- Roof
- Shingle
- Garage Spaces Total
- 3
- Attached Structure
- Detached
Listing courtesy of Listing Agent: Joshua Dickinson (josh@zipcodeeastbay.com) from Listing Office: KW Advisors East Bay.
Mortgage Calculator
Based on information from California Regional Multiple Listing Service, Inc. as of . This information is for your personal, non-commercial use and may not be used for any purpose other than to identify prospective properties you may be interested in purchasing. Display of MLS data is usually deemed reliable but is NOT guaranteed accurate by the MLS. Buyers are responsible for verifying the accuracy of all information and should investigate the data themselves or retain appropriate professionals. Information from sources other than the Listing Agent may have been included in the MLS data. Unless otherwise specified in writing, Broker/Agent has not and will not verify any information obtained from other sources. The Broker/Agent providing the information contained herein may or may not have been the Listing and/or Selling Agent.