4307 Quail Run Pl, Danville, CA 94506
- $2,350,000
- 4
- BD
- 3
- BA
- 3,344
- SqFt




- List Price
- $2,350,000
- Status
- ACTIVE
- MLS#
- 41142625
- Year Built
- 1985
- Bedrooms
- 4
- Bathrooms
- 3
- Living Sq. Ft
- 3,344
- Lot Size
- 9,750
- Acres
- 0.22
- Lot Location
- Back Yard, Corner Lot, Front Yard, Street Level
- Days on Market
- 4
- Property Type
- Single Family Residential
- Style
- Traditional
- Property Sub Type
- Single Family Residence
- Stories
- Two Levels
- Neighborhood
- Blackhawk C. C.
Property Description
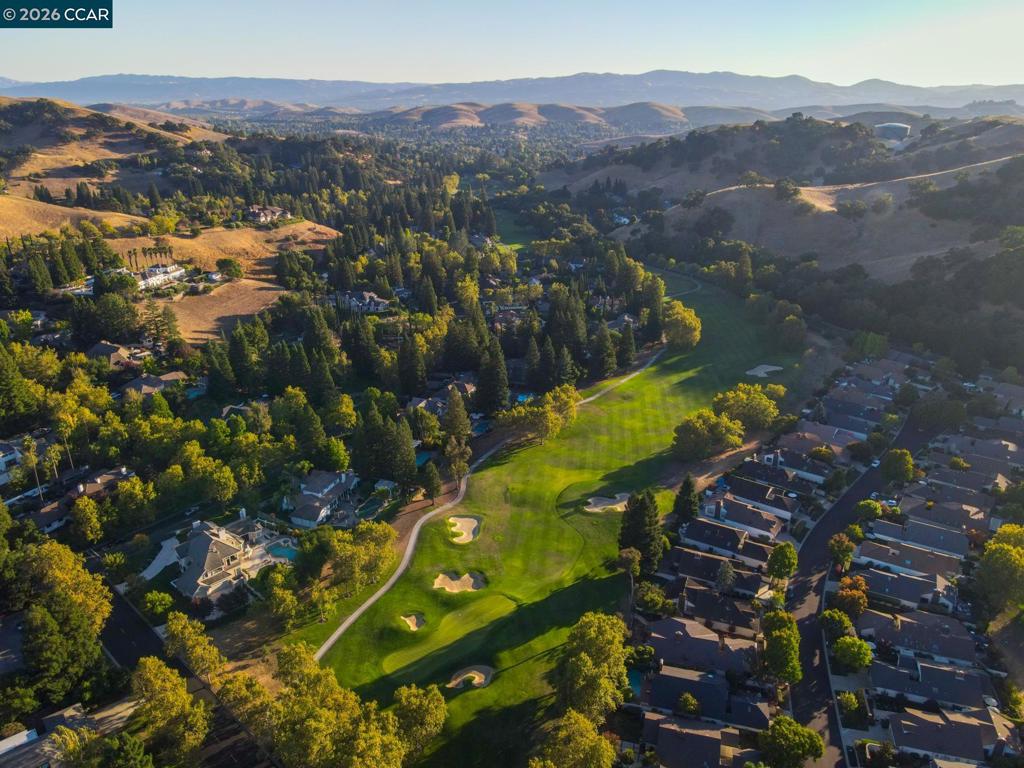
Offering exceptional privacy on a premium corner lot with no rear neighbors, this elegant residence is nestled within the exclusive gated community of Blackhawk Country Club. Filled with natural light, the home showcases rich hardwood flooring, expansive living spaces, and a thoughtfully designed floor plan ideal for both everyday living and entertaining. The formal living and dining rooms provide an elegant setting, with the dining room opening to a charming private patio. The spacious kitchen features stainless steel appliances, abundant cabinetry, and a sunny breakfast nook overlooking the backyard. A convenient wet bar enhances entertaining, while the impressive family room boasts soaring ceilings and a wall of glass doors that seamlessly connect the indoors to the resort-style backyard. A highly desired bedroom, currently being used as an office, and bath complete the main level. Upstairs, the spacious primary suite serves as a luxurious retreat, complete with a private balcony, sitting area, and a spa-inspired ensuite bathroom. Step outside to the private backyard featuring a sparkling pool and spa, multiple seating and dining areas, and mature landscaping. Enjoy Blackhawk Country Club living at its finest, with two golf courses, two clubhouses, fitness center, tennis courts and much more. Prime location close to parks, trails, award-winning San Ramon Valley schools and shopping/dining at the Blackhawk Plaza.
/u.realgeeks.media/livingbythefoothills/Gil_s_Photo_-_Right_Facing-removebg-preview.png)
Additional Information
- HOA
- 210
- Frequency
- Monthly
- Association Amenities
- Playground, Security
- Pool Description
- In Ground
- Fireplace Description
- Family Room, Living Room
- Heat
- Forced Air
- Cooling
- Yes
- Cooling Description
- Central Air
- View
- Hills
- Patio
- Front Porch, Patio
- Roof
- Tile
- Garage Spaces Total
- 3
- School District
- San Ramon Valley
- Interior Features
- Breakfast Area, Eat-in Kitchen
- Attached Structure
- Detached
Listing courtesy of Listing Agent: Khrista Jarvis (khrista@jarvisandjung.com) from Listing Office: Coldwell Banker Realty.
Mortgage Calculator
Based on information from California Regional Multiple Listing Service, Inc. as of . This information is for your personal, non-commercial use and may not be used for any purpose other than to identify prospective properties you may be interested in purchasing. Display of MLS data is usually deemed reliable but is NOT guaranteed accurate by the MLS. Buyers are responsible for verifying the accuracy of all information and should investigate the data themselves or retain appropriate professionals. Information from sources other than the Listing Agent may have been included in the MLS data. Unless otherwise specified in writing, Broker/Agent has not and will not verify any information obtained from other sources. The Broker/Agent providing the information contained herein may or may not have been the Listing and/or Selling Agent.