205 PLUM TREE ST, Livermore, CA 94551
- $839,000
- 3
- BD
- 4
- BA
- 1,744
- SqFt




- List Price
- $839,000
- Status
- ACTIVE
- MLS#
- 41142142
- Year Built
- 2020
- Bedrooms
- 3
- Bathrooms
- 4
- Living Sq. Ft
- 1,744
- Lot Size
- 49,832
- Acres
- 1.14
- Days on Market
- 9
- Property Type
- Townhome
- Style
- Traditional
- Property Sub Type
- Townhouse
- Neighborhood
- Livermore
Property Description
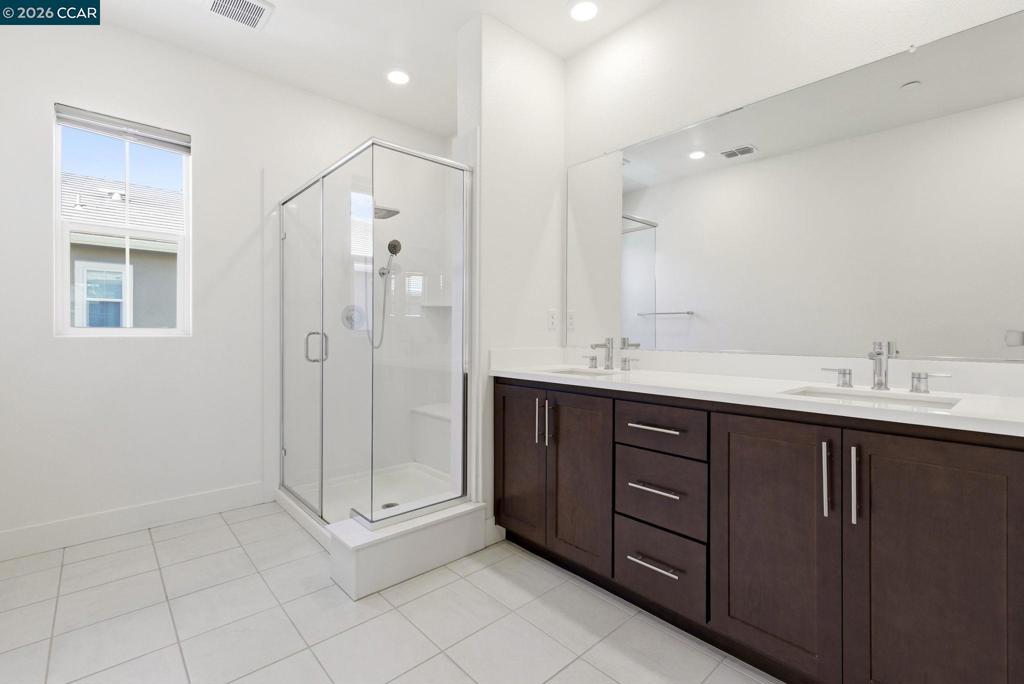
This beautiful, like-new 3-bedroom, 3.5-bath contemporary townhouse-style condo is Northeast-facing and located in the highly sought-after Auburn Grove community, just minutes from Downtown Livermore. Designed for modern living, this light-filled home features an open floor plan that connects the great room, dining area, and spacious chef’s kitchen, creating the perfect setting for everyday living and entertaining. The kitchen is truly a Chef's delight with wood cabinetry, Quartz countertops, a lovely subway-tile backsplash, stainless-steel appliances, a large pantry, and an oversized island with seating. The adjacent great room opens to a private balcony, ideal for morning coffee, casual dining, weekend grilling, or simply relaxing outdoors. The spacious primary suite features a luxurious bathroom with a dual-sink vanity, spa-like shower, and a generous walk-in closet. A roomy secondary bedroom includes its own full bathroom, while the downstairs full bedroom and bath provide exceptional flexibility for guests, extended family, or a home office. Additional features include beautiful flooring, recessed lighting throughout, raised-panel doors, a laundry room, smart home technology, and an attached 2-car garage with plenty of space. Home is ideally located near Downtown Livermore’s excellent restaurants, shopping, theaters, live entertainment, award-winning wineries and breweries, parks, and top schools. Convenient access to BART, ACE Train, and freeway. This exceptional home offers the perfect combination of style, comfort, convenience, and the best of Livermore living. Open Sun 1:30 - 4:00 pm
/u.realgeeks.media/livingbythefoothills/Gil_s_Photo_-_Right_Facing-removebg-preview.png)
Additional Information
- HOA
- 292
- Frequency
- Monthly
- Association Amenities
- Maintenance Grounds, Other, Playground
- Pool Description
- None
- Heat
- Forced Air
- Cooling
- Yes
- Cooling Description
- Central Air
- Exterior Construction
- Stucco
- Patio
- Front Porch
- Roof
- Tile
- Garage Spaces Total
- 2
- School District
- Livermore Valley
- Attached Structure
- Detached
Listing courtesy of Listing Agent: Tess Pollitz (tess@tessellationre.com) from Listing Office: Tessellation Real Estate.
Mortgage Calculator
Based on information from California Regional Multiple Listing Service, Inc. as of . This information is for your personal, non-commercial use and may not be used for any purpose other than to identify prospective properties you may be interested in purchasing. Display of MLS data is usually deemed reliable but is NOT guaranteed accurate by the MLS. Buyers are responsible for verifying the accuracy of all information and should investigate the data themselves or retain appropriate professionals. Information from sources other than the Listing Agent may have been included in the MLS data. Unless otherwise specified in writing, Broker/Agent has not and will not verify any information obtained from other sources. The Broker/Agent providing the information contained herein may or may not have been the Listing and/or Selling Agent.