1028 Via Veneto, San Ramon, CA 94583
- $2,165,888
- 4
- BD
- 3
- BA
- 3,221
- SqFt




- List Price
- $2,165,888
- Status
- ACTIVE
- MLS#
- 41141325
- Year Built
- 2020
- Bedrooms
- 4
- Bathrooms
- 3
- Living Sq. Ft
- 3,221
- Lot Size
- 5,430
- Acres
- 0.12
- Days on Market
- 11
- Property Type
- Single Family Residential
- Style
- Contemporary
- Property Sub Type
- Single Family Residence
- Stories
- Two Levels
- Neighborhood
- The Preserve
Property Description
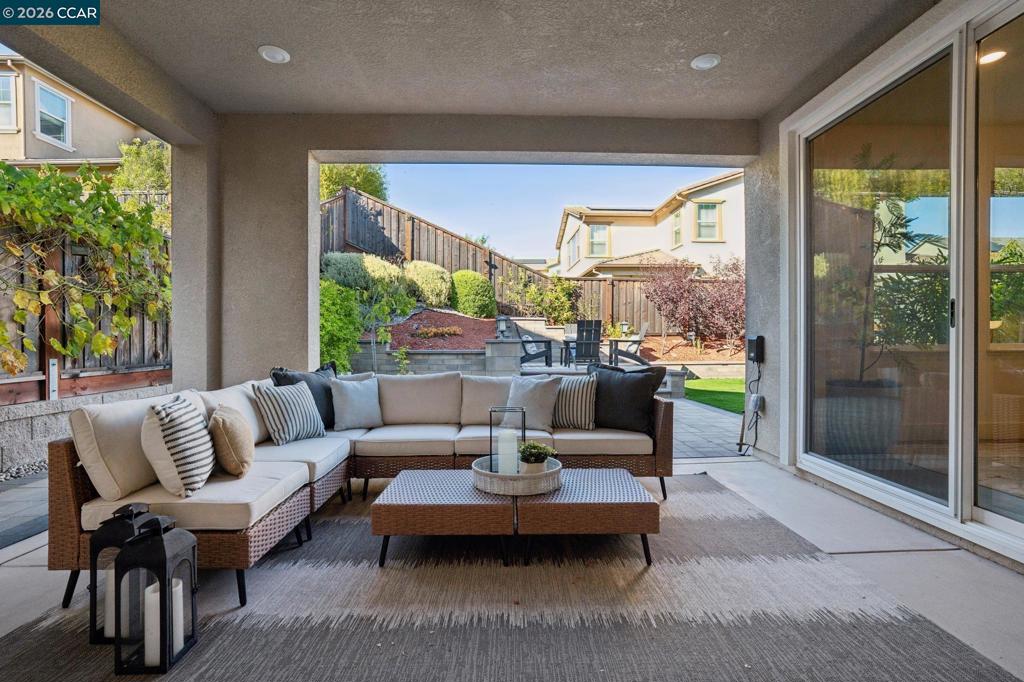
Where modern luxury meets effortless everyday living, this exceptional residence is nestled within San Ramon's highly sought-after Preserve community, a picturesque hilltop neighborhood known for its scenic surroundings and resort-style amenities. Thoughtfully designed with elegant finishes, functional spaces, and timeless appeal, this move-in-ready home offers the perfect balance of sophistication and comfort. A desirable main-level bedroom and full bathroom provide ideal accommodations for guests or extended family, while a dedicated home office offers the flexibility today's lifestyle demands. The inviting interior is highlighted by soaring ceilings, wide-plank hardwood flooring, automatic window coverings, and an abundance of natural light. At the heart of the home, the gourmet kitchen impresses w/sleek countertops, stainless steel appliances, an oversized center island w/seating, a walk-in pantry, and abundant cabinetry, all opening seamlessly to the spacious great room to create an ideal setting for both everyday living and memorable entertaining. Upstairs, a versatile bonus room provides the perfect flex space for a media room, playroom, home gym, or additional living area to suit your lifestyle. The luxurious primary suite serves as a private retreat featuring dual vanities, a soaking tub, a spacious walk-in shower, and a generous walk-in closet. Every closet throughout the home has been professionally outfitted with custom organization systems, providing exceptional storage and maximizing functionality. An upstairs laundry room adds everyday convenience. The covered California patio extends your living space outdoors, offering the perfect place to relax, entertain, or enjoy al fresco dining. The beautifully landscaped backyard showcases fruit trees and low-maintenance landscaping, creating a peaceful and private outdoor retreat. Energy-efficient features, including solar and an EV charger, provide long-term value and modern convenience. Residents enjoy an exceptional lifestyle with access to resort-inspired amenities, including a community pool, clubhouse, Sunrise Ridge Sports Park, bocce courts, picnic and BBQ areas, and scenic walking trails. Ideally located near TOP-RATED SCHOOLS, City Center Bishop Ranch, premier shopping and dining, parks, and convenient commuter routes, this remarkable home offers an outstanding opportunity to experience one of San Ramon's most desirable communities.
/u.realgeeks.media/livingbythefoothills/Gil_s_Photo_-_Right_Facing-removebg-preview.png)
Additional Information
- HOA
- 294
- Frequency
- Monthly
- Association Amenities
- Clubhouse, Pool
- Pool Description
- Association
- Heat
- Forced Air
- Cooling
- Yes
- Cooling Description
- Central Air
- Exterior Construction
- Wood Siding
- Roof
- Tile
- Garage Spaces Total
- 2
- Attached Structure
- Detached
Listing courtesy of Listing Agent: Sandra Fortayon (sandra@sandrafortayon.com) from Listing Office: Keller Williams Realty.
Mortgage Calculator
Based on information from California Regional Multiple Listing Service, Inc. as of . This information is for your personal, non-commercial use and may not be used for any purpose other than to identify prospective properties you may be interested in purchasing. Display of MLS data is usually deemed reliable but is NOT guaranteed accurate by the MLS. Buyers are responsible for verifying the accuracy of all information and should investigate the data themselves or retain appropriate professionals. Information from sources other than the Listing Agent may have been included in the MLS data. Unless otherwise specified in writing, Broker/Agent has not and will not verify any information obtained from other sources. The Broker/Agent providing the information contained herein may or may not have been the Listing and/or Selling Agent.