92 Welle Rd, Crockett, CA 94525
- $788,000
- 3
- BD
- 2
- BA
- 1,682
- SqFt




- List Price
- $788,000
- Price Change
- ▼ $40,000 1784761677
- Status
- ACTIVE
- MLS#
- 41140759
- Year Built
- 1963
- Bedrooms
- 3
- Bathrooms
- 2
- Living Sq. Ft
- 1,682
- Lot Size
- 11,050
- Acres
- 0.25
- Lot Location
- Back Yard, Front Yard, Yard
- Days on Market
- 21
- Property Type
- Single Family Residential
- Style
- Traditional
- Property Sub Type
- Single Family Residence
- Stories
- One Level
Property Description
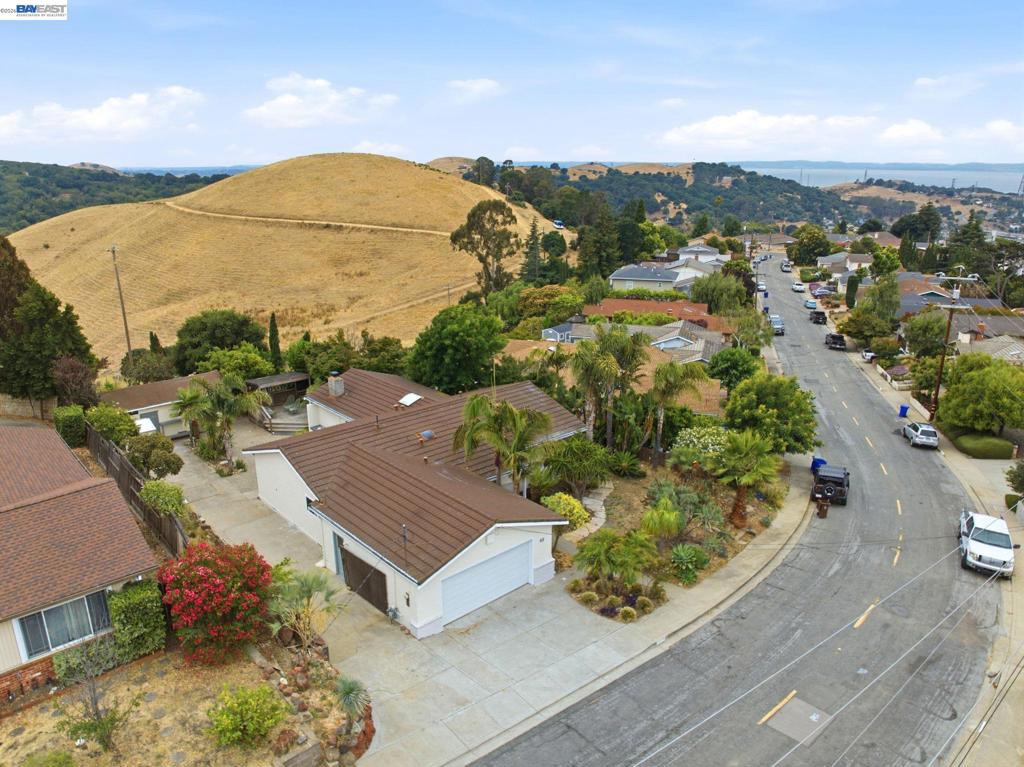
Nestled in the charming hillside community of Crockett, this beautifully updated 3-bedroom, 2-bathroom single-family home offers 1,682 square feet of comfortable, move-in ready living space on a generous 0.25-acre lot — a rare find in today’s market. Thoughtfully refreshed from top to bottom, the home features a newly updated kitchen, brand new flooring throughout, and fresh interior and exterior paint, giving it a crisp, modern feel while preserving the warmth and character of this beloved community. The open and functional layout provides a natural flow between living areas, filled with natural light and framed by picturesque valley views that make every day feel like a retreat. The oversized lot offers exceptional versatility — with dedicated RV and boat access, room to roam, and endless possibilities for outdoor living, gardening, or future expansion. The two-car garage provides convenient parking and ample storage, while the expansive driveway accommodates additional vehicles with ease. Step outside and enjoy all that Crockett has to offer — the renowned 2,100-acre Crockett Hills Regional Park and Bay Area Ridge Trail are right at your doorstep, while the charming historic downtown Crockett, with its beloved local dining and small-town character, is just minutes away. Easy access to Highway 80 puts San Francisco just 30 miles away, making this an ideal home for commuters seeking space, value, and serenity without sacrificing convenience.
/u.realgeeks.media/livingbythefoothills/Gil_s_Photo_-_Right_Facing-removebg-preview.png)
Additional Information
- Other Buildings
- Storage
- Pool Description
- None
- Fireplace Description
- Family Room, Gas
- Heat
- Forced Air
- Cooling
- Yes
- Exterior Construction
- Stucco
- Roof
- Metal
- Garage Spaces Total
- 2
- Attached Structure
- Detached
Listing courtesy of Listing Agent: Leo Zhang (leozhang081@gmail.com) from Listing Office: RE/MAX Accord.
Mortgage Calculator
Based on information from California Regional Multiple Listing Service, Inc. as of . This information is for your personal, non-commercial use and may not be used for any purpose other than to identify prospective properties you may be interested in purchasing. Display of MLS data is usually deemed reliable but is NOT guaranteed accurate by the MLS. Buyers are responsible for verifying the accuracy of all information and should investigate the data themselves or retain appropriate professionals. Information from sources other than the Listing Agent may have been included in the MLS data. Unless otherwise specified in writing, Broker/Agent has not and will not verify any information obtained from other sources. The Broker/Agent providing the information contained herein may or may not have been the Listing and/or Selling Agent.