290 Waterside Pl, Bethel Island, CA 94511
- $1,688,000
- 4
- BD
- 6
- BA
- 3,851
- SqFt




- List Price
- $1,688,000
- Status
- ACTIVE
- MLS#
- 41140622
- Year Built
- 2021
- Bedrooms
- 4
- Bathrooms
- 6
- Living Sq. Ft
- 3,851
- Lot Size
- 6,200
- Acres
- 0.14
- Lot Location
- Cul-De-Sac, Garden, Sprinklers Timer
- Days on Market
- 21
- Property Type
- Single Family Residential
- Style
- Contemporary
- Property Sub Type
- Single Family Residence
- Stories
- Three Or More Levels
- Neighborhood
- Other
Property Description
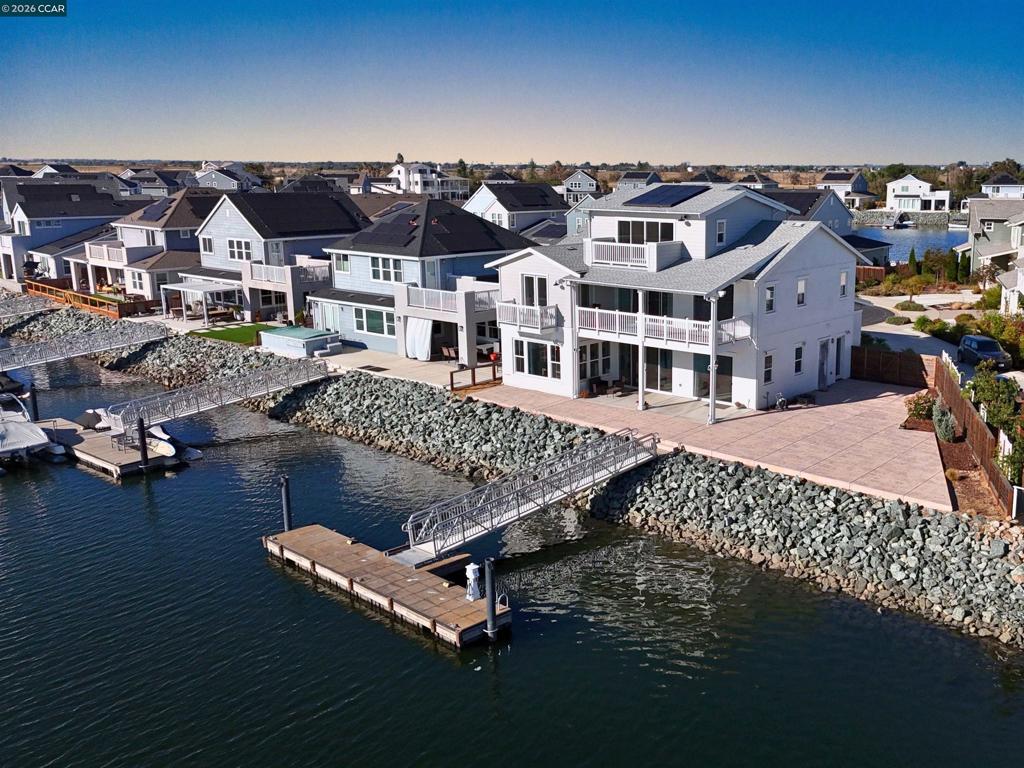
Wake up each morning to one of the most breathtaking water views in the entire neighborhood, where sunlight shimmers across the Delta and every evening feels like a private front-row seat to nature’s show. This beautifully upgraded home features over $150,000 in enhancements, thoughtfully designed to blend luxury, comfort, and everyday functionality. From the moment you step inside, the attention to detail and quality craftsmanship are unmistakable, creating a space that feels both refined and welcoming. The layout is equally impressive. The large primary bedroom on the first floor offers peaceful water views and a spacious ensuite bathroom with a double vanity, creating a true retreat. Upstairs, you’ll find a second primary bedroom, perfect for guests or multi-generational living. Every bedroom in the home comes with its own private bathroom, providing comfort and convenience for everyone. For those who love waterfront living, the dock is fully equipped with water and electricity, making it ideal for boating, fishing, or simply enjoying life by the water. Beyond the home itself, the true magic of this location lies in its vibrant community spirit. Residents enjoy exclusive access to Island Camp, a year-round hub of activity where summer concerts, potlucks, and festive gatherings bring neighbors together. It’s a warm, connected atmosphere that’s hard to find anywhere else.
/u.realgeeks.media/livingbythefoothills/Gil_s_Photo_-_Right_Facing-removebg-preview.png)
Additional Information
- HOA
- 499
- Frequency
- Monthly
- Association Amenities
- Clubhouse, Fitness Center, Other, Playground, Pool, Spa/Hot Tub, Security
- Appliances
- Dryer, Washer
- Pool Description
- Gas Heat, In Ground, Association
- Fireplace Description
- Living Room
- Cooling
- Yes
- Cooling Description
- Central Air, Whole House Fan
- View
- Water
- Exterior Construction
- Stucco
- Garage Spaces Total
- 2
- Attached Structure
- Detached
Listing courtesy of Listing Agent: Scott Mostoller (scott.mostoller@exprealty.com) from Listing Office: eXp Realty of Northern CA, Inc.
Mortgage Calculator
Based on information from California Regional Multiple Listing Service, Inc. as of . This information is for your personal, non-commercial use and may not be used for any purpose other than to identify prospective properties you may be interested in purchasing. Display of MLS data is usually deemed reliable but is NOT guaranteed accurate by the MLS. Buyers are responsible for verifying the accuracy of all information and should investigate the data themselves or retain appropriate professionals. Information from sources other than the Listing Agent may have been included in the MLS data. Unless otherwise specified in writing, Broker/Agent has not and will not verify any information obtained from other sources. The Broker/Agent providing the information contained herein may or may not have been the Listing and/or Selling Agent.