282 Windstream Pl, Danville, CA 94526
- $1,225,000
- 3
- BD
- 3
- BA
- 1,902
- SqFt




- List Price
- $1,225,000
- Price Change
- ▼ $25,000 1783749064
- Status
- ACTIVE
- MLS#
- 41138640
- Year Built
- 1982
- Bedrooms
- 3
- Bathrooms
- 3
- Living Sq. Ft
- 1,902
- Lot Size
- 1,900
- Acres
- 0.04
- Lot Location
- Back Yard, Sprinklers Timer, Street Level
- Days on Market
- 41
- Property Type
- Townhome
- Style
- Traditional
- Property Sub Type
- Townhouse
- Stories
- Two Levels
- Neighborhood
- Windstream
Property Description
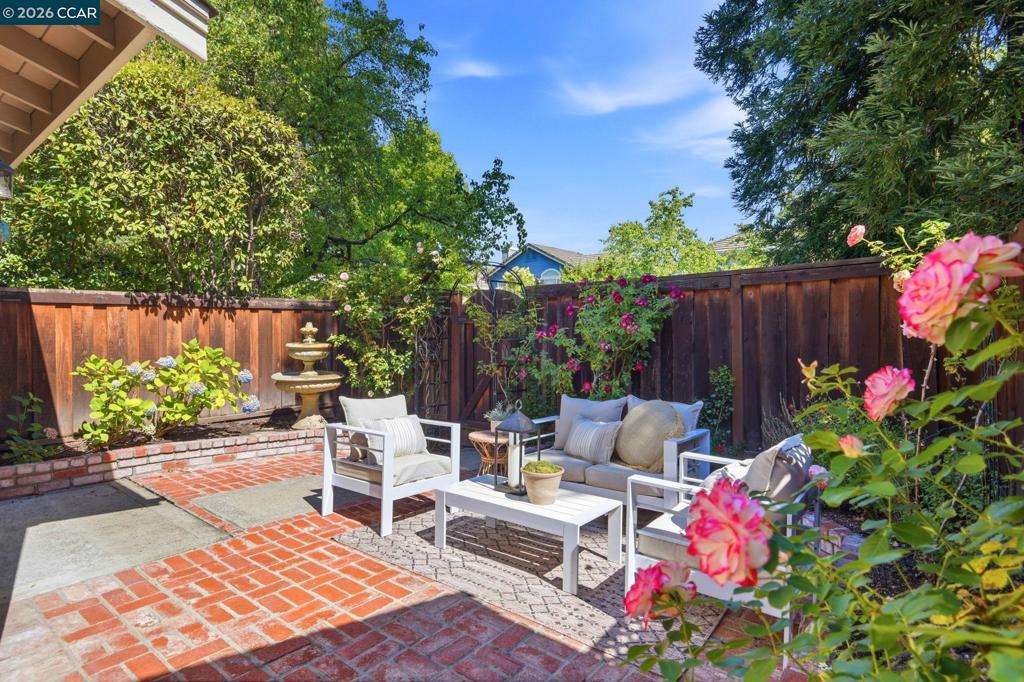
This beautifully updated three bedroom, two and one-half bath townhome offers the ideal blend of modern upgrades, privacy, and a highly sought-after Danville location. Venture inside to an inviting open-concept living and dining area, ideal for entertaining or enjoying cozy evenings by the fireplace. The 2024 remodeled kitchen features sleek stainless steel appliances—including a French-door refrigerator, induction cooktop, microwave, and dishwasher—making everyday cooking a pleasure. A 2025 washer and dryer are also included for added convenience. Upstairs, the extra-large primary suite impresses with a spacious walk-in closet lined with cedar flooring, offering both charm and ample storage. Two additional bedrooms provide flexibility for loved ones, guests, or a home office. Enjoy the rare advantage of no rear neighbors, creating a peaceful and private outdoor experience. The community enhances your lifestyle with a sparkling pool and a year-round heated spa, ideal for unwinding. Located in the desirable Windstream Place neighborhood, this home offers the best of Danville living. Just moments from downtown, you’ll enjoy boutique shopping, delicious dining, and vibrant community events—all within easy reach. --- Open Saturday 6/20 & Sunday 6/21 from 1-4pm
/u.realgeeks.media/livingbythefoothills/Gil_s_Photo_-_Right_Facing-removebg-preview.png)
Additional Information
- HOA
- 675
- Frequency
- Monthly
- Association Amenities
- Maintenance Grounds, Insurance, Pool, Spa/Hot Tub
- Appliances
- Gas Water Heater, Dryer, Washer
- Pool Description
- Association
- Fireplace Description
- Gas, Living Room
- Heat
- Forced Air
- Cooling
- Yes
- Cooling Description
- Central Air
- Exterior Construction
- Wood Siding
- Patio
- Patio
- Roof
- Shingle
- Garage Spaces Total
- 2
- School District
- San Ramon Valley
- Interior Features
- Breakfast Bar
- Attached Structure
- Detached
Listing courtesy of Listing Agent: Patricia Trager (pat.trager@camoves.com) from Listing Office: Coldwell Banker.
Mortgage Calculator
Based on information from California Regional Multiple Listing Service, Inc. as of . This information is for your personal, non-commercial use and may not be used for any purpose other than to identify prospective properties you may be interested in purchasing. Display of MLS data is usually deemed reliable but is NOT guaranteed accurate by the MLS. Buyers are responsible for verifying the accuracy of all information and should investigate the data themselves or retain appropriate professionals. Information from sources other than the Listing Agent may have been included in the MLS data. Unless otherwise specified in writing, Broker/Agent has not and will not verify any information obtained from other sources. The Broker/Agent providing the information contained herein may or may not have been the Listing and/or Selling Agent.