2426 Heritage Oaks Dr, Alamo, CA 94507
- $2,700,000
- 4
- BD
- 4
- BA
- 4,368
- SqFt






- List Price
- $2,700,000
- Price Change
- ▼ $150,000 1783408413
- Status
- ACTIVE
- MLS#
- 41134134
- Year Built
- 1988
- Bedrooms
- 4
- Bathrooms
- 4
- Living Sq. Ft
- 4,368
- Lot Size
- 53,400
- Acres
- 1.23
- Lot Location
- Back Yard, Sloped Down
- Days on Market
- 62
- Property Type
- Single Family Residential
- Style
- Mediterranean
- Property Sub Type
- Single Family Residence
- Stories
- One Level
- Neighborhood
- Other
Property Description
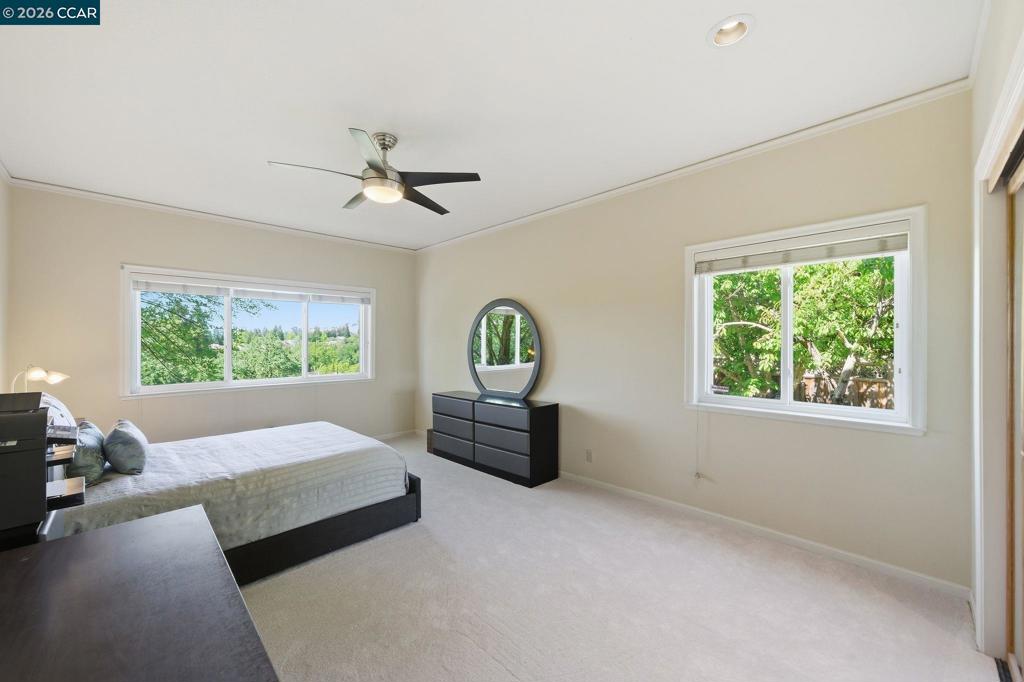
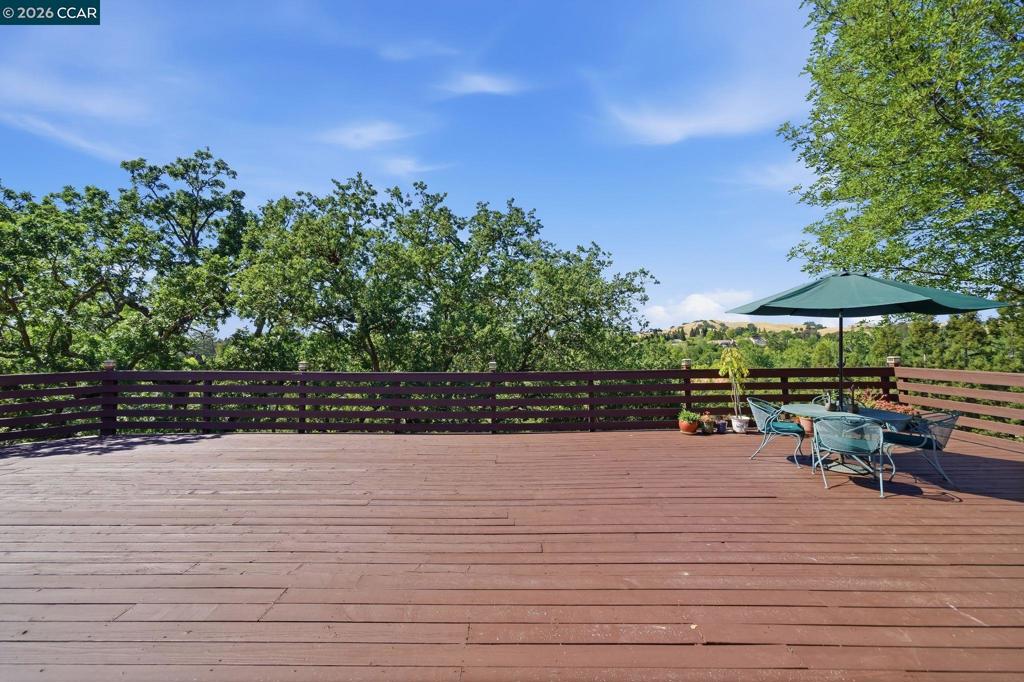
Tucked at the end of a private court in coveted Alamo, this exceptional single-level view estate offers a rare blend of privacy, scale, and panoramic scenery. Set on an expansive 1.23-acre lot, the home is thoughtfully positioned to capture sweeping vistas of the surrounding hills from nearly every room, creating a striking connection between indoor and outdoor living. Designed for both everyday comfort and effortless entertaining, the home features a spacious, well-conceived floor plan with the kitchen and family room at its heart. Soaring ceilings, abundant natural light, and walls of windows enhance the sense of openness while framing the property’s beautiful natural setting. Outdoors, an expansive approximately 2,400-square-foot deck is one of the home’s signature features, offering exceptional space for dining, lounging, entertaining, and taking in the views. The fully landscaped grounds include generous side yards, a multitude of fruit trees, and peaceful areas to enjoy the property’s privacy and acreage. Complete with a spacious three-car garage, this special home combines single-level luxury, grand scale, unforgettable views, and a serene estate-like setting in one of Alamo’s most desirable locations. Conveniently located near Livorna Park, Round Hill Country Club, and more.
/u.realgeeks.media/livingbythefoothills/Gil_s_Photo_-_Right_Facing-removebg-preview.png)
Additional Information
- Appliances
- Gas Water Heater, Dryer, Washer
- Pool Description
- None
- Fireplace Description
- Gas Starter
- Heat
- Forced Air
- Cooling
- Yes
- Cooling Description
- Central Air
- View
- Hills, Panoramic
- Exterior Construction
- Stucco
- Patio
- Deck
- Roof
- Tile
- Garage Spaces Total
- 3
- School District
- San Ramon Valley
- Interior Features
- Breakfast Bar, Breakfast Area, Eat-in Kitchen
- Attached Structure
- Detached
Listing courtesy of Listing Agent: Kelly Copland (kelly.copland@cbnorcal.com) from Listing Office: Coldwell Banker.
Mortgage Calculator
Based on information from California Regional Multiple Listing Service, Inc. as of . This information is for your personal, non-commercial use and may not be used for any purpose other than to identify prospective properties you may be interested in purchasing. Display of MLS data is usually deemed reliable but is NOT guaranteed accurate by the MLS. Buyers are responsible for verifying the accuracy of all information and should investigate the data themselves or retain appropriate professionals. Information from sources other than the Listing Agent may have been included in the MLS data. Unless otherwise specified in writing, Broker/Agent has not and will not verify any information obtained from other sources. The Broker/Agent providing the information contained herein may or may not have been the Listing and/or Selling Agent.