1211 Dorothy Drive Unit 211, Glendale, CA 91202
- $949,999
- 2
- BD
- 3
- BA
- 1,710
- SqFt




- List Price
- $949,999
- Status
- ACTIVE
- MLS#
- 26851465
- Year Built
- 1981
- Bedrooms
- 2
- Bathrooms
- 3
- Living Sq. Ft
- 1,710
- Lot Size
- 22,970
- Acres
- 0.53
- Days on Market
- 5
- Property Type
- Condo
- Style
- Mediterranean
- Property Sub Type
- Condominium
- Stories
- Two Levels
Property Description
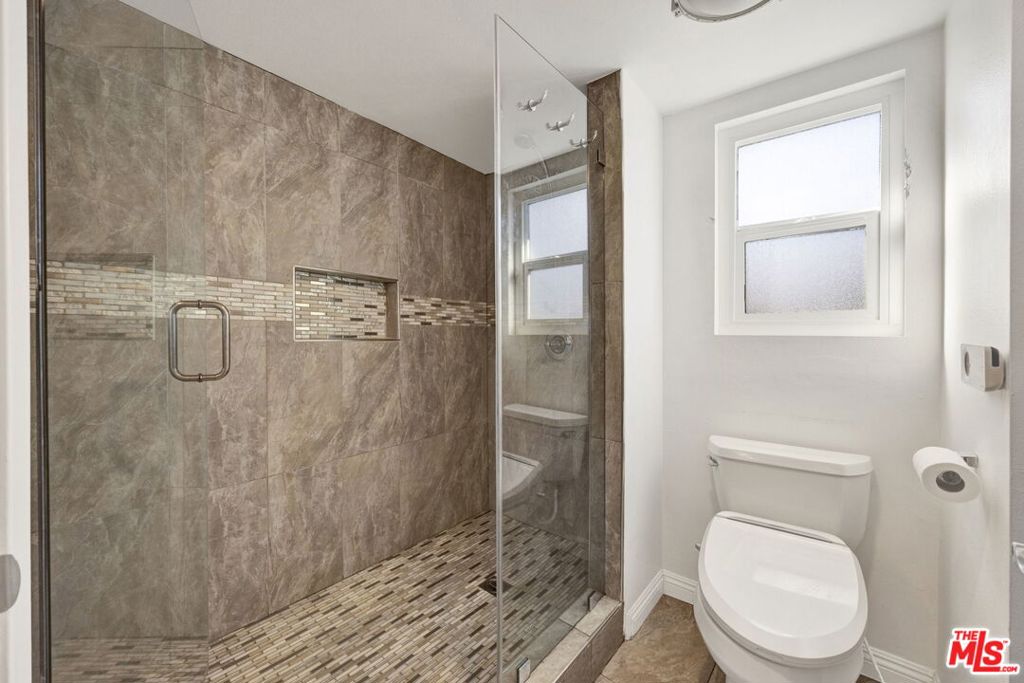
Fabulous View Townhome-Style Condominium in Prime Northwest Glendale! This beautifully updated corner/end-unit offers 2 bedrooms, 2.5 baths, and 1,710 sq. ft. of spacious, light-filled living with added privacy and abundant natural light. Nestled in an intimate 14-unit community on a quiet residential street, this two-story home features a spacious living room, formal dining room, and inviting family room with a fireplace, an granite counter kitchen, remodeled bathrooms, a full-size indoor laundry area, and an expansive primary suite, walk in closet and private balcony showcasing breathtaking mountain views. Enjoy resort-style amenities including a pool, spa, sauna, recreation BBQ area, elevator, and guest parking. Additional highlights include two assigned parking spaces and a rare 10' x 10' private storage room, no need to pay for off-site storage. Ideally located near premier shopping, dining, parks, and easy freeway access, this move-in-ready home offers the perfect blend of comfort, convenience, and resort-style living in one of Glendale's most desirable neighborhood.
/u.realgeeks.media/livingbythefoothills/Gil_s_Photo_-_Right_Facing-removebg-preview.png)
Additional Information
- HOA
- 570
- Frequency
- Monthly
- Association Amenities
- Insurance, Outdoor Cooking Area, Pool, Spa/Hot Tub, Trash
- Appliances
- Double Oven, Dishwasher, Gas Cooktop, Disposal, Gas Oven, Dryer, Washer
- Pool Description
- Association
- Fireplace Description
- Living Room
- Heat
- Central
- Cooling
- Yes
- Cooling Description
- Central Air
- View
- Hills, Mountain(s)
- Patio
- Front Porch
- School District
- Glendale Unified
- Interior Features
- Breakfast Bar, Tray Ceiling(s), Separate/Formal Dining Room, Walk-In Closet(s)
- Pets
- Yes - Pets Allowed
- Attached Structure
- Attached
- Number Of Units Total
- 14
Listing courtesy of Listing Agent: Lusine Piliposyan (Lpiliposyan@kw.com) from Listing Office: Keller Williams Studio City.
Mortgage Calculator
Based on information from California Regional Multiple Listing Service, Inc. as of . This information is for your personal, non-commercial use and may not be used for any purpose other than to identify prospective properties you may be interested in purchasing. Display of MLS data is usually deemed reliable but is NOT guaranteed accurate by the MLS. Buyers are responsible for verifying the accuracy of all information and should investigate the data themselves or retain appropriate professionals. Information from sources other than the Listing Agent may have been included in the MLS data. Unless otherwise specified in writing, Broker/Agent has not and will not verify any information obtained from other sources. The Broker/Agent providing the information contained herein may or may not have been the Listing and/or Selling Agent.