28937 Mirada Circulo, Valencia, CA 91354
- $939,900
- 4
- BD
- 3
- BA
- 2,129
- SqFt




- List Price
- $939,900
- Status
- ACTIVE
- MLS#
- 26848357
- Year Built
- 2003
- Bedrooms
- 4
- Bathrooms
- 3
- Living Sq. Ft
- 2,129
- Lot Size
- 67,128
- Acres
- 1.54
- Lot Location
- Back Yard, Front Yard, Lawn, Landscaped, Yard
- Days on Market
- 39
- Property Type
- Single Family Residential
- Style
- Mediterranean
- Property Sub Type
- Single Family Residence
- Stories
- Two Levels
Property Description
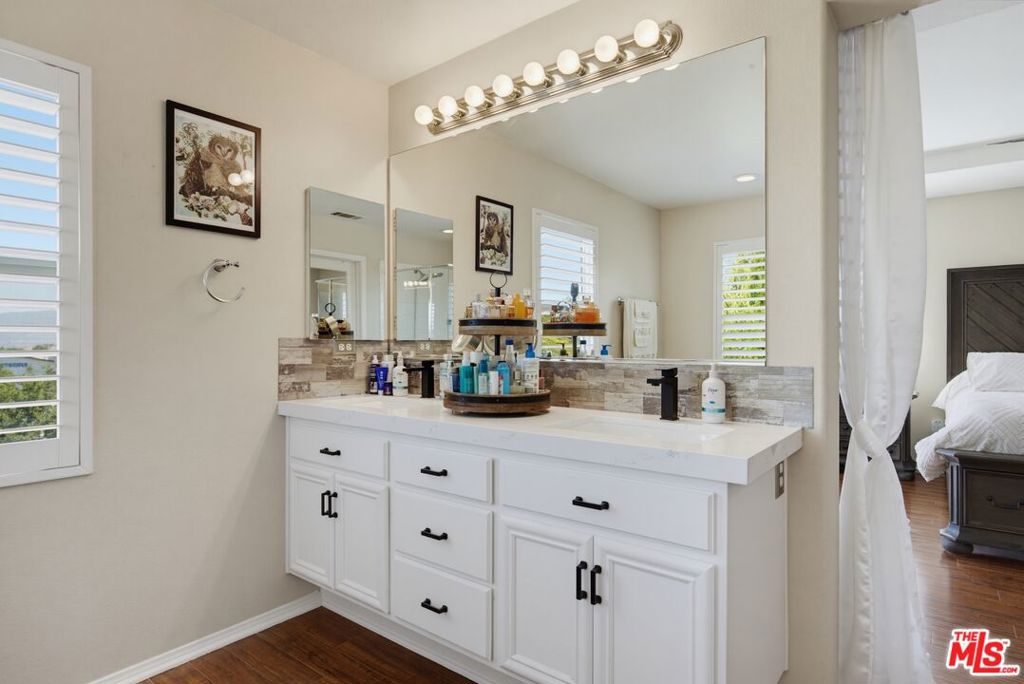
Wake up to breathtaking panoramic views every single day. Tucked behind the gates of the highly sought after Altoliva community in Tesoro del Valle, this stunning 4 bedroom, 3 bathroom home delivers the view, the upgrades, and the lifestyle all in one. Step inside to a light and bright open floor plan with soaring ceilings, plantation shutters, and designer touches throughout. Pet lovers will appreciate the custom under-stair pet retreat, designed with a beautiful iron gate and private backyard access so pets can stay comfortable indoors while still having easy access outside. The remodeled eat-in kitchen shines with quartz countertops, a center island, and stainless steel appliances. It flows seamlessly into the family room, where a cozy gas fireplace and a wall of windows frame that picture perfect valley view. Upstairs, the primary suite is your personal escape. Unwind in the soaking tub, enjoy the walk-in shower and dual sinks, and end your evenings on the private balcony watching some of the best sunsets Santa Clarita has to offer. Three additional bedrooms, a full guest bathroom with dual sinks, and an upstairs laundry room complete the second level. The entertainer's backyard is where this home truly shows off. Custom stamped concrete, low maintenance turf, a covered patio, and a built-in barbecue all sit against a jaw dropping panoramic backdrop. Whether you're hosting summer cookouts or enjoying a quiet evening under the stars, this yard delivers. The upgrades keep going with owned solar, a tankless water heater, a whole house fan, a level 2 EV charger, and dual pane windows. Residents of Altoliva enjoy resort style amenities including two pools, a clubhouse, a playground, and a sport court, all just minutes from top rated schools, shopping, dining, and easy freeway access. Homes with views like this do not come around often. Welcome home.
/u.realgeeks.media/livingbythefoothills/Gil_s_Photo_-_Right_Facing-removebg-preview.png)
Additional Information
- HOA
- 205
- Frequency
- Monthly
- Second HOA
- $175
- Association Amenities
- Clubhouse, Controlled Access, Gas, Meeting/Banquet/Party Room, Other Courts, Picnic Area, Playground, Pool, Spa/Hot Tub, Security, Tennis Court(s)
- Appliances
- Barbecue, Built-In, Dishwasher, Gas Cooktop, Disposal, Microwave, Oven, Refrigerator, Vented Exhaust Fan
- Pool Description
- Community, Association
- Fireplace Description
- Family Room, Gas, Gas Starter
- Heat
- Central, Natural Gas
- Cooling
- Yes
- Cooling Description
- Central Air
- View
- City Lights, Mountain(s)
- Exterior Construction
- Frame, Concrete, Stucco
- Patio
- Covered, Front Porch
- Roof
- Tile
- Garage Spaces Total
- 2
- Sewer
- Other
- Interior Features
- Ceiling Fan(s), Separate/Formal Dining Room, Eat-in Kitchen, High Ceilings, Recessed Lighting, Attic
- Attached Structure
- Detached
- Number Of Units Total
- 500
Listing courtesy of Listing Agent: Anthony Sumbry (anthony.sumbry@redfin.com) from Listing Office: Redfin.
Mortgage Calculator
Based on information from California Regional Multiple Listing Service, Inc. as of . This information is for your personal, non-commercial use and may not be used for any purpose other than to identify prospective properties you may be interested in purchasing. Display of MLS data is usually deemed reliable but is NOT guaranteed accurate by the MLS. Buyers are responsible for verifying the accuracy of all information and should investigate the data themselves or retain appropriate professionals. Information from sources other than the Listing Agent may have been included in the MLS data. Unless otherwise specified in writing, Broker/Agent has not and will not verify any information obtained from other sources. The Broker/Agent providing the information contained herein may or may not have been the Listing and/or Selling Agent.