380 S San Rafael Avenue, Pasadena, CA 91105
- $32,000,000
- 7
- BD
- 11
- BA
- 18,655
- SqFt






- List Price
- $32,000,000
- Status
- ACTIVE
- MLS#
- 26848149
- Year Built
- 1928
- Bedrooms
- 7
- Bathrooms
- 11
- Living Sq. Ft
- 18,655
- Lot Size
- 210,887
- Acres
- 4.84
- Days on Market
- 95
- Property Type
- Single Family Residential
- Property Sub Type
- Single Family Residence
- Stories
- Three Or More Levels
Property Description
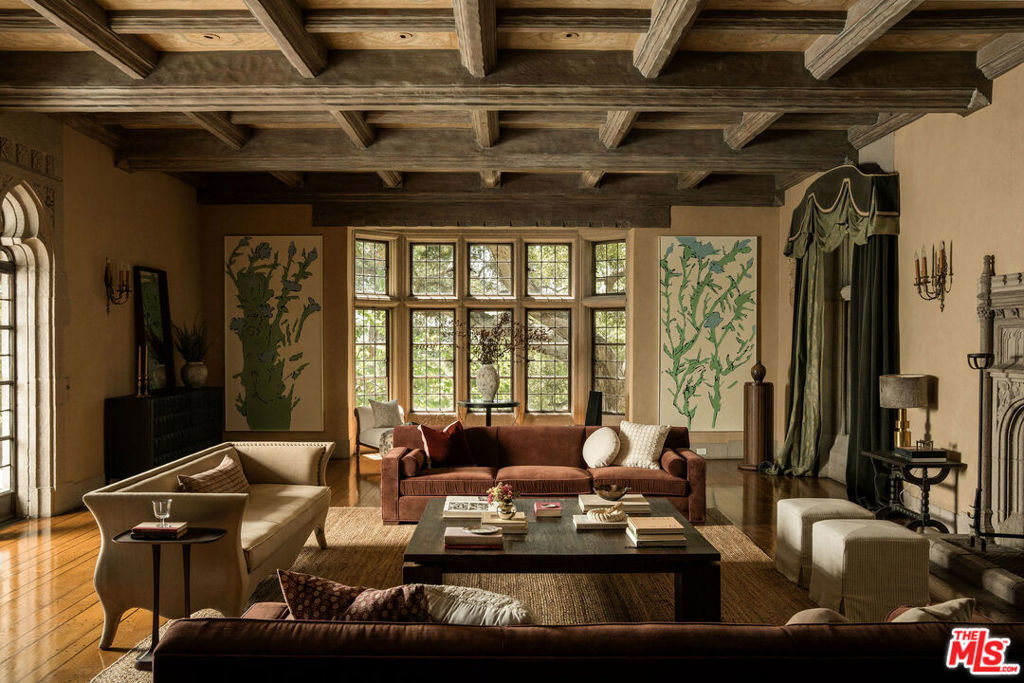
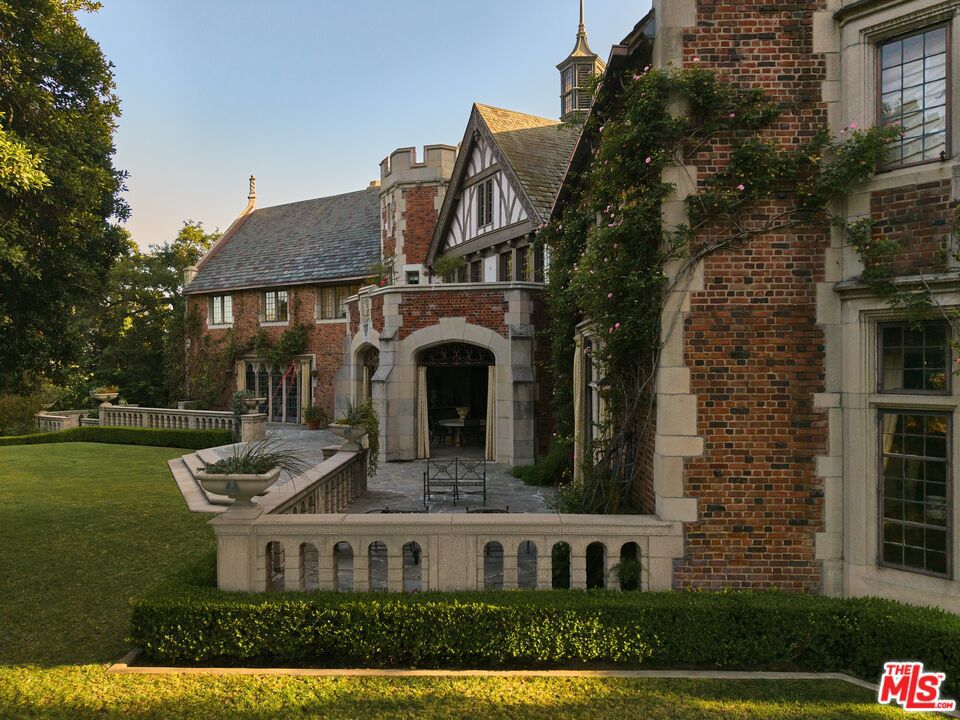
One of the most extraordinary residential offerings in Southern California, 380 S. San Rafael Avenue stands as arguably Pasadena's premier estate, an irreplaceable Jacobean Tudor Revival masterpiece set on nearly 5 private, gated acres in the city's most prestigious enclave. Commissioned by the Bernard family and designed by the acclaimed architectural firm Morgan, Walls & Clements, the residence was completed in 1928 and represents an unparalleled combination of architectural significance, scale, privacy, and provenance. Hidden behind gates and enveloped by majestic oaks, manicured gardens, and rolling lawns, the approximately 18,665-square-foot manor commands breathtaking views across the Arroyo Seco, creating the rare feeling of an English country estate in the heart of Pasadena. Its iconic castellated tower, slate rooflines, leaded-glass windows, and exquisitely preserved period detailing showcase a level of craftsmanship and permanence that is virtually impossible to replicate today. Steeped in cultural history, the estate is recognized worldwide as the exterior of Wayne Manor in the original Batman television series and has been featured in numerous acclaimed film and television productions. Yet beyond its celebrated pedigree, the property offers every modern luxury, including a resort-caliber pool, pickleball court, private theater, and exceptional indoor and outdoor spaces designed for both intimate family living and grand-scale entertaining. Originally showcased in Architectural Digest, this singular estate is more than a home; it is one of Pasadena's defining landmarks and an exceptionally rare opportunity to acquire what many would consider the finest legacy property in the city.
/u.realgeeks.media/livingbythefoothills/Gil_s_Photo_-_Right_Facing-removebg-preview.png)
Additional Information
- Other Buildings
- Guest House, Gazebo, Shed(s)
- Pool Description
- In Ground
- Fireplace Description
- Family Room, Living Room, Recreation Room
- Heat
- Central
- View
- Bridge(s), City Lights, Mountain(s)
- Garage Spaces Total
- 4
- Interior Features
- Attic
- Attached Structure
- Detached
Listing courtesy of Listing Agent: Shannon Scavo (shannon@maisonrealestate.com) from Listing Office: MAISONRE.
Mortgage Calculator
Based on information from California Regional Multiple Listing Service, Inc. as of . This information is for your personal, non-commercial use and may not be used for any purpose other than to identify prospective properties you may be interested in purchasing. Display of MLS data is usually deemed reliable but is NOT guaranteed accurate by the MLS. Buyers are responsible for verifying the accuracy of all information and should investigate the data themselves or retain appropriate professionals. Information from sources other than the Listing Agent may have been included in the MLS data. Unless otherwise specified in writing, Broker/Agent has not and will not verify any information obtained from other sources. The Broker/Agent providing the information contained herein may or may not have been the Listing and/or Selling Agent.