19131 Tulsa Street, Porter Ranch, CA 91326
- $1,027,250
- 4
- BD
- 2
- BA
- 1,920
- SqFt




- List Price
- $1,027,250
- Price Change
- ▼ $31,750 1784087254
- Status
- ACTIVE
- MLS#
- 26838333
- Year Built
- 1965
- Bedrooms
- 4
- Bathrooms
- 2
- Living Sq. Ft
- 1,920
- Lot Size
- 7,500
- Acres
- 0.17
- Days on Market
- 63
- Property Type
- Single Family Residential
- Style
- Contemporary
- Property Sub Type
- Single Family Residence
- Stories
- One Level
Property Description
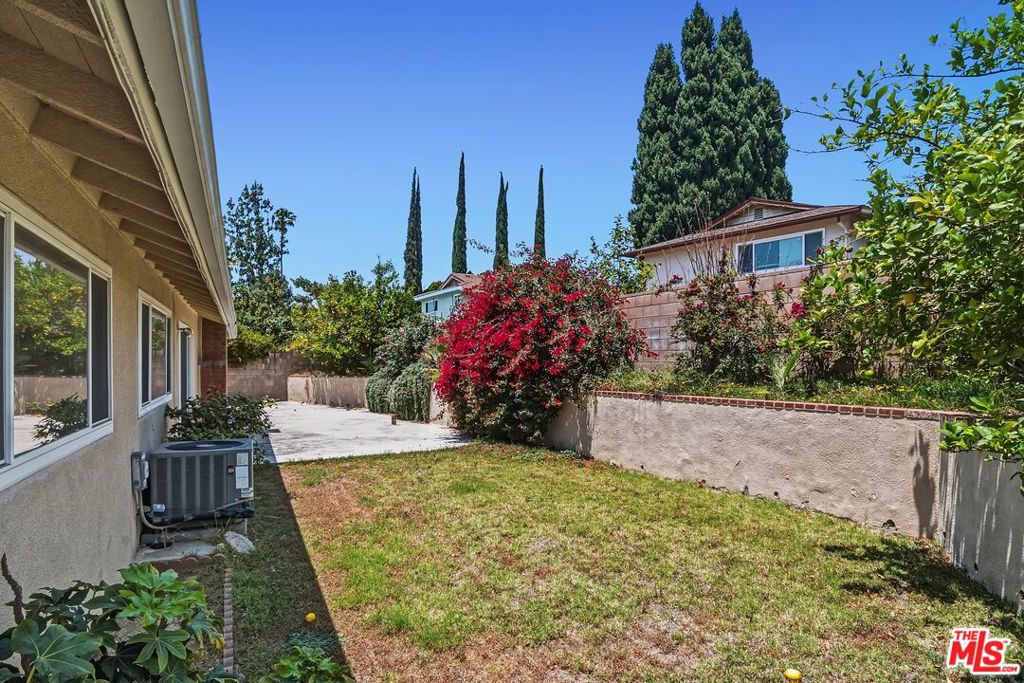
Price reduced! Submit all offers! This Trust sale is an incredible opportunity in Porter Ranch! Enjoy California living at its best with this spacious single level 4 bedroom, 2 bathroom family home on a beautiful tree lined street. A sweeping brick lined driveway leads to the entry door and formal foyer. Pass through the foyer to the large inviting living room with a cozy gas fireplace with decorative stone surround. Just around the corner find the combined kitchen with breakfast bar, open to the dining room filled with natural light from large windows, ideal for family gatherings. Down the hall, three generous sized bedrooms and a full bath, and an ensuite bedroom. Extra hall closets and built-in cabinetry provide extra space for organization and storage. The 2-car garage is finished an provides direct access to the kitchen area. The private rear patio - accessible from the living room, one bedroom, and the garage - features raised garden beds and citrus trees, creating an ideal space for entertaining and everyday relaxing. Across the street sits Award-Winning Beckford Charter Elementary School for Enriched Studies (K-5), ranked among the Best Elementary Schools by U.S. News & World Report, with math and reading proficiency well above expectations. Refrigerator, washer, and dryer are included. Newer 40 gal water heater (2018).
/u.realgeeks.media/livingbythefoothills/Gil_s_Photo_-_Right_Facing-removebg-preview.png)
Additional Information
- Appliances
- Dishwasher, Gas Cooktop, Disposal, Oven, Refrigerator, Dryer, Washer
- Pool Description
- None
- Fireplace Description
- Gas
- Heat
- Central
- Cooling
- Yes
- Cooling Description
- Central Air
- View
- None
- Exterior Construction
- Stucco, Vertical Siding
- Patio
- Concrete
- Roof
- Composition, Shingle
- Garage Spaces Total
- 2
- Sewer
- Other
- Water
- Public
- School District
- Los Angeles Unified
- Interior Features
- Breakfast Bar, Separate/Formal Dining Room
- Attached Structure
- Detached
Listing courtesy of Listing Agent: Martin Clouser (marty@nda-re.com) from Listing Office: NDA Inc.
Mortgage Calculator
Based on information from California Regional Multiple Listing Service, Inc. as of . This information is for your personal, non-commercial use and may not be used for any purpose other than to identify prospective properties you may be interested in purchasing. Display of MLS data is usually deemed reliable but is NOT guaranteed accurate by the MLS. Buyers are responsible for verifying the accuracy of all information and should investigate the data themselves or retain appropriate professionals. Information from sources other than the Listing Agent may have been included in the MLS data. Unless otherwise specified in writing, Broker/Agent has not and will not verify any information obtained from other sources. The Broker/Agent providing the information contained herein may or may not have been the Listing and/or Selling Agent.