9001 Dayton Way Unit D, Beverly Hills, CA 90211
- $1,895,000
- 3
- BD
- 3
- BA
- 2,691
- SqFt




- List Price
- $1,895,000
- Status
- ACTIVE
- MLS#
- 26838259
- Year Built
- 1993
- Bedrooms
- 3
- Bathrooms
- 3
- Living Sq. Ft
- 2,691
- Lot Size
- 19,580
- Acres
- 0.45
- Days on Market
- 113
- Property Type
- Condo
- Style
- Contemporary
- Property Sub Type
- Condominium
- Stories
- Three Or More Levels
Property Description
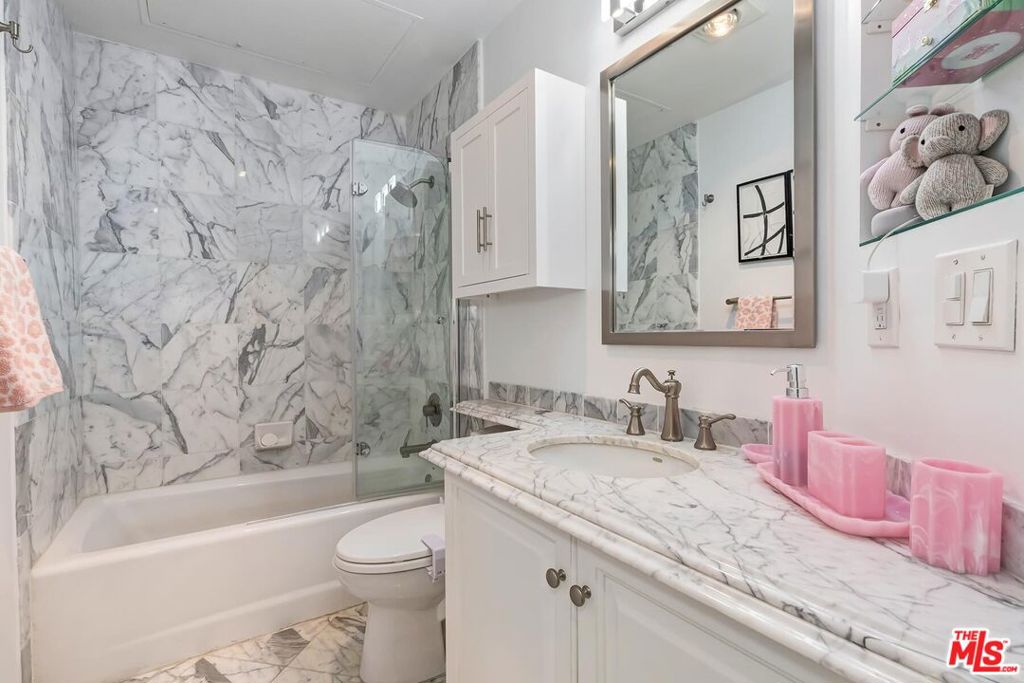
With newly reduced monthly HOD's as of July 2026, this stunning multi-level private-elevator townhome is set in a coveted boutique 11-unit 1993-built European-styled townhouse complex which rarely has availability. Sited on the prestigious NW corner of Almont Dr and Dayton Wy north of Wilshire Blvd and west of Robertson Blvd within moments to the best of Beverly Hills and adjacent communities. Beautifully redone contemporary spaces including wide-plank light wood floors, natural light, high ceilings, French doors, and a spectacular newer kitchen with top stainless appliances. Gracious living room opens to a lovely formal dining space and pantry area. The kitchen and large breakfast area/bar leads to a fabulous outdoor west-facing private patio with brick and turf surfaces. 3 generous bedrooms upstairs including a great primary suite with walk-in, Juliet balconette, and luxe neutral marble bathroom. Stairwell with clerestory windows accesses an expansive top-level private roof patio with treetop and peek-a-boo views. Lower level contains ample storage, a bonus/media room, large laundry room, and direct-entry to a privately gated 3 car garage (with EV charging capability) accessed from the main gated subterranean community garage. This is one of only a few townhomes in the complex with a private elevator which tremendously enhances its desirability factor. Securely gated from Dayton Way in a building with intense curb appeal, this wonderful "home" is now available for a fortunate buyer.
/u.realgeeks.media/livingbythefoothills/Gil_s_Photo_-_Right_Facing-removebg-preview.png)
Additional Information
- HOA
- 1200
- Frequency
- Monthly
- Association Amenities
- Trash
- Appliances
- Dryer, Washer
- Pool Description
- None
- Fireplace Description
- Living Room
- Heat
- Central
- Cooling
- Yes
- Cooling Description
- Central Air
- View
- City Lights
- Patio
- Open, Patio, Rooftop
- Garage Spaces Total
- 3
- Interior Features
- Breakfast Bar, Crown Molding, Elevator, Walk-In Closet(s)
- Pets
- Yes - Pets Allowed
- Attached Structure
- Attached
- Number Of Units Total
- 11
Listing courtesy of Listing Agent: Michael Libow (michael@michaeljlibow.com) from Listing Office: Compass.
Mortgage Calculator
Based on information from California Regional Multiple Listing Service, Inc. as of . This information is for your personal, non-commercial use and may not be used for any purpose other than to identify prospective properties you may be interested in purchasing. Display of MLS data is usually deemed reliable but is NOT guaranteed accurate by the MLS. Buyers are responsible for verifying the accuracy of all information and should investigate the data themselves or retain appropriate professionals. Information from sources other than the Listing Agent may have been included in the MLS data. Unless otherwise specified in writing, Broker/Agent has not and will not verify any information obtained from other sources. The Broker/Agent providing the information contained herein may or may not have been the Listing and/or Selling Agent.