496 E 52nd Street, Long Beach, CA 90805
- $1,265,000
- 6
- BD
- 4
- BA
- 2,494
- SqFt




- List Price
- $1,265,000
- Status
- ACTIVE
- MLS#
- 26831033
- Year Built
- 1929
- Bedrooms
- 6
- Bathrooms
- 4
- Living Sq. Ft
- 2,494
- Lot Size
- 4,276
- Acres
- 0.10
- Lot Location
- Back Yard, Front Yard, Lawn, Yard
- Days on Market
- 131
- Property Type
- Multifamily
- Stories
- Two Levels
Property Description
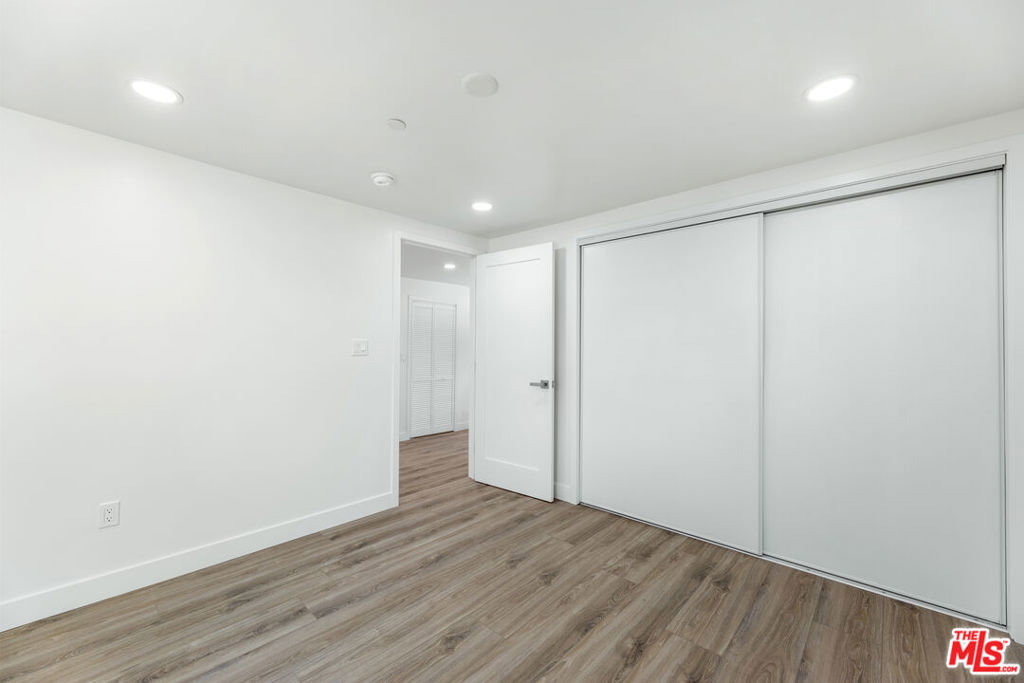
This offering consists of three units, including a classic Spanish front house rich with authentic old-world character and two newly constructed ADUs completed in 2026. The front residence is a 1,178 SF, 3-bedroom, 2-bath Spanish home featuring hallmark architectural details such as an arched picture window, barrel ceiling, mock fireplace, and hardwood floors throughout. The kitchen has been updated with white cabinetry, dishwasher, stackable washer/dryer, newer free-standing stove, refrigerator, and garbage disposal, complemented by an inviting breakfast nook. Additional features include ceiling fans, window A/C units, a fenced front yard with automatic sprinklers, a shared private side patio, and a covered front porch. The property is one block from the Long Beach City bicycle rental station and offers convenient access to the Atlantic Blvd bus line. Located at the rear of the property are two brand-new ADUs498A and 498 E 52nd Street both never occupied and designed with modern finishes and efficient layouts. The lower ADU is a 532 SF, 1-bedroom, 1-bath unit. The upper ADU offers 2 bedrooms, 1 bath, and approximately 784 SF. Each ADU features private entrances, wood floors, A/C, tankless water heaters, in unit washer/dryers, double-pane windows, quartz countertops, dishwashers, and recessed lighting, delivering a turnkey living experience for future tenants. This property presents an exceptional opportunity for an owner-user or investor seeking strong rental income, modern construction, and a character-rich primary residence all on one site.
/u.realgeeks.media/livingbythefoothills/Gil_s_Photo_-_Right_Facing-removebg-preview.png)
Additional Information
- Appliances
- Dishwasher, Gas Oven, Microwave, Refrigerator, Dryer, Washer
- Pool Description
- None
- Heat
- Electric, Wall Furnace
- View
- None
- Exterior Construction
- Stucco
- Patio
- Open, Patio, Porch
- Sewer
- Other
- Interior Features
- Ceiling Fan(s)
- Attached Structure
- Detached
- Number Of Units Total
- 3
Listing courtesy of Listing Agent: Tim Steuernol (tsteuernol@naicapital.com) from Listing Office: NAI Capital Commercial Inc..
Mortgage Calculator
Based on information from California Regional Multiple Listing Service, Inc. as of . This information is for your personal, non-commercial use and may not be used for any purpose other than to identify prospective properties you may be interested in purchasing. Display of MLS data is usually deemed reliable but is NOT guaranteed accurate by the MLS. Buyers are responsible for verifying the accuracy of all information and should investigate the data themselves or retain appropriate professionals. Information from sources other than the Listing Agent may have been included in the MLS data. Unless otherwise specified in writing, Broker/Agent has not and will not verify any information obtained from other sources. The Broker/Agent providing the information contained herein may or may not have been the Listing and/or Selling Agent.