Share this with your friends


(626) 893-2817
Gilbert Garcia
16527 N Woodson Dr, Ramona, CA 92065
- $1,300,000
- 4
- BD
- 3
- BA
- 2,770
- SqFt




- List Price
- $1,300,000
- Status
- ACTIVE
- MLS#
- 260023867SD
- Year Built
- 1994
- Bedrooms
- 4
- Bathrooms
- 3
- Living Sq. Ft
- 2,770
- Lot Size
- 10,126
- Acres
- 0.23
- Lot Location
- Drip Irrigation/Bubblers, Sprinklers In Rear, Sprinklers In Front, Sprinklers Manual, Sprinkler System
- Days on Market
- 0
- Property Type
- Single Family Residential
- Property Sub Type
- Single Family Residence
- Stories
- Two Levels
- Neighborhood
- Ramona
Property Description
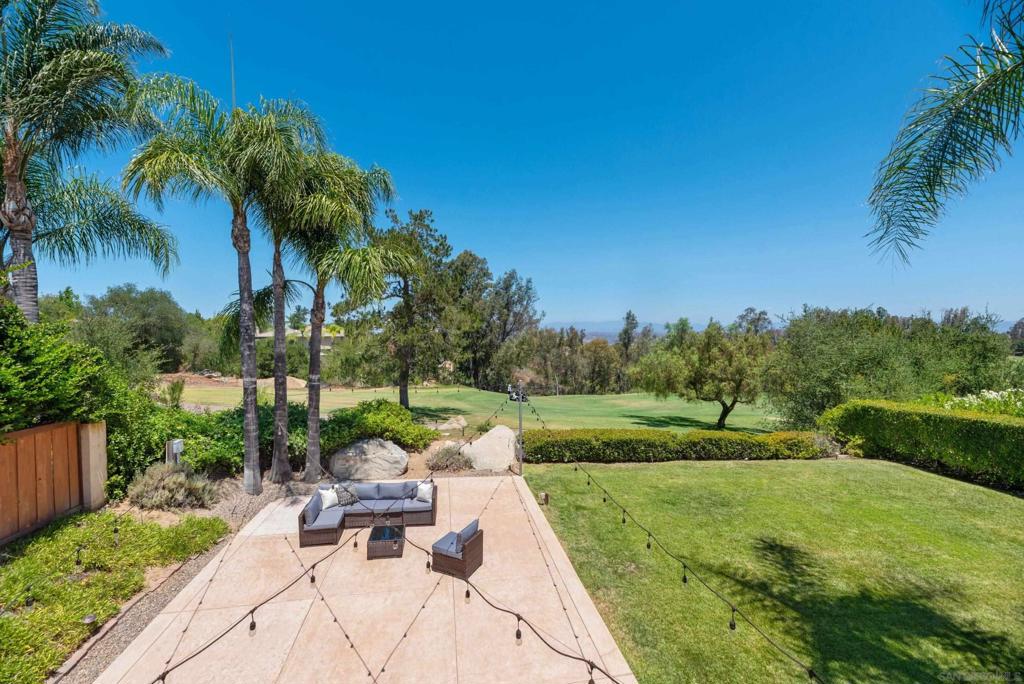
Golf course views, mountain scenery, and an inviting backyard on this flat .23 acre lot - welcome to life in the gated Northside community of Mount Woodson. Inside, soaring ceilings, rich engineered hardwood flooring, a cozy fireplace, and abundant windows create a bright and inviting atmosphere. The remodeled kitchen is a standout, featuring stunning Taj Mahal quartzite countertops, ample cabinetry, and a spacious breakfast nook overlooking the backyard—perfect for morning coffee or casual meals. The flexible floor plan offers four bedrooms and three full baths, including a main-level bedroom and full bath that can easily accommodate guests, multigenerational living, or a private home office. Upstairs, the spacious primary retreat provides a peaceful escape, complete with a private covered balcony where you can take in tranquil views of the 4th fairway and surrounding mountains. Outside, the pool-sized backyard presents a blank canvas for outdoor living, entertaining, gardening, or creating your own private retreat. The generous patio provides an ideal spot for dining al fresco, relaxing with a glass of wine, or simply enjoying the quiet setting. And then there's the lifestyle. Step outside your front door and you're surrounded by the natural beauty of Mount Woodson, with golf, hiking trails, and the serenity of a private gated community all close at hand.
/u.realgeeks.media/livingbythefoothills/Gil_s_Photo_-_Right_Facing-removebg-preview.png)
Additional Information
- HOA
- 220
- Frequency
- Monthly
- Appliances
- Counter Top, Double Oven, Dishwasher, Gas Cooking, Disposal, Gas Water Heater, Microwave, Refrigerator
- Pool Description
- None
- Fireplace Description
- Family Room, Living Room
- Heat
- Forced Air, Natural Gas
- Cooling
- Yes
- Cooling Description
- Central Air
- View
- Golf Course, Mountain(s)
- Exterior Construction
- Stucco
- Patio
- Concrete, Covered
- Garage Spaces Total
- 3
- Interior Features
- Balcony, Ceiling Fan(s), Separate/Formal Dining Room, Stone Counters, Recessed Lighting, Bedroom on Main Level, Walk-In Closet(s)
- Attached Structure
- Detached
Listing courtesy of Listing Agent: Chad Basinger (chad@chadbasinger.com) from Listing Office: eXp Realty of Southern CA.
Mortgage Calculator
Based on information from California Regional Multiple Listing Service, Inc. as of . This information is for your personal, non-commercial use and may not be used for any purpose other than to identify prospective properties you may be interested in purchasing. Display of MLS data is usually deemed reliable but is NOT guaranteed accurate by the MLS. Buyers are responsible for verifying the accuracy of all information and should investigate the data themselves or retain appropriate professionals. Information from sources other than the Listing Agent may have been included in the MLS data. Unless otherwise specified in writing, Broker/Agent has not and will not verify any information obtained from other sources. The Broker/Agent providing the information contained herein may or may not have been the Listing and/or Selling Agent.