Share this with your friends


(626) 893-2817
Gilbert Garcia
6623 Hemingway Dr, Del Cerro, CA 92120
- $1,199,000
- 4
- BD
- 2
- BA
- 1,608
- SqFt




- List Price
- $1,199,000
- Price Change
- ▼ $61,000 1790830170
- Status
- ACTIVE
- MLS#
- 260020719SD
- Year Built
- 1972
- Bedrooms
- 4
- Bathrooms
- 2
- Living Sq. Ft
- 1,608
- Days on Market
- 36
- Property Type
- Single Family Residential
- Property Sub Type
- Single Family Residence
- Stories
- One Level
- Neighborhood
- San Carlos
Property Description
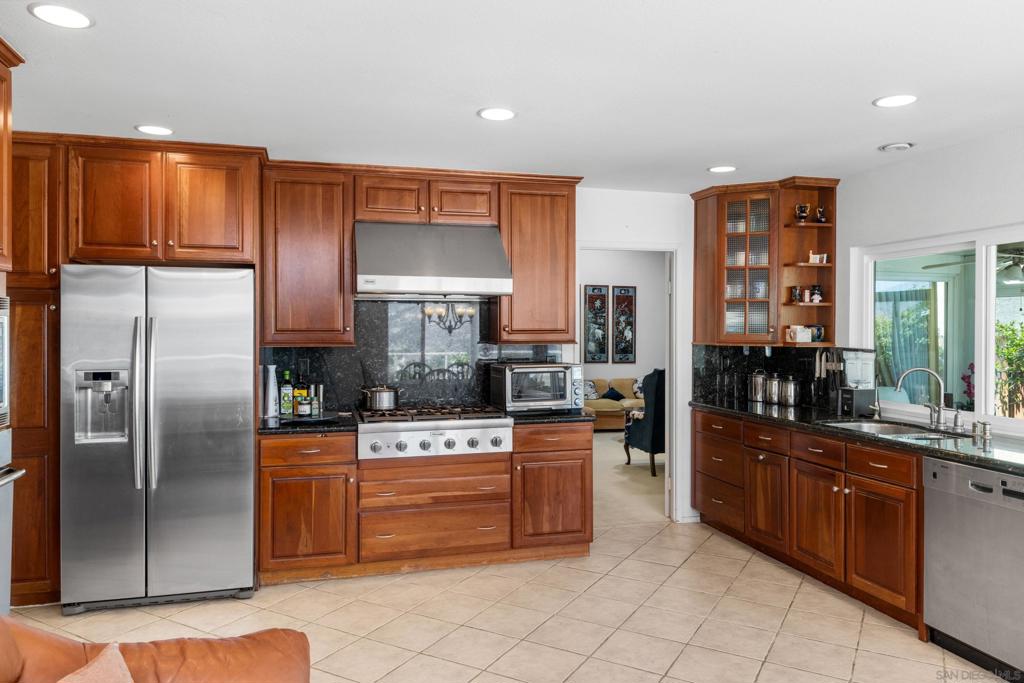
Welcome to this beautifully maintained home, tucked away on a private cul-de-sac in one of San Diego’s most established neighborhoods. With no homes directly behind, the property offers a peaceful setting and beautiful views toward Cowles Mountain and Mission Trails. The updated eat-in kitchen is filled with natural light and perfectly positioned to enjoy the mountain views. A spacious sunroom, not included in the listed square footage, brings the home’s total usable space to over 1,900 square feet and provides a versatile bonus area for relaxing, entertaining, a home office or playroom. The primary bedroom overlooks the backyard, patio and deck, creating a comfortable and private retreat. Outside, the backyard offers multiple spaces for relaxing and entertaining, along with a mature lemon tree, charming fish pond and elevated deck where you can take in the surrounding scenery. Lovingly cared for by the same owners for more than five decades, this home offers a wonderful sense of history along with the opportunity to make it your own. Conveniently located near Dailard Elementary, Pershing Middle School and Patrick Henry High School, with easy access to shopping, dining, parks and Mission Trails Regional Park. Just steps from the home, a hiking trail at the end of the cul-de-sac leads down to Margerum Park, adding another wonderful way to enjoy the outdoors right from your neighborhood. Welcome to Hemingway Drive and the best of Del Cerro and San Carlos living.
/u.realgeeks.media/livingbythefoothills/Gil_s_Photo_-_Right_Facing-removebg-preview.png)
Additional Information
- Appliances
- 6 Burner Stove, Double Oven, Dishwasher, Electric Oven, Disposal, Gas Range, Refrigerator
- Pool Description
- None
- Fireplace Description
- Living Room
- Heat
- Forced Air, Natural Gas
- Cooling
- Yes
- Cooling Description
- Central Air
- View
- Mountain(s)
- Exterior Construction
- Stucco
- Roof
- Metal
- Garage Spaces Total
- 2
- Interior Features
- Bedroom on Main Level, Entrance Foyer, Main Level Primary
- Attached Structure
- Detached
Listing courtesy of Listing Agent: Jessica Speciale (jessica@definesdre.com) from Listing Office: Define Real Estate.
Mortgage Calculator
Based on information from California Regional Multiple Listing Service, Inc. as of . This information is for your personal, non-commercial use and may not be used for any purpose other than to identify prospective properties you may be interested in purchasing. Display of MLS data is usually deemed reliable but is NOT guaranteed accurate by the MLS. Buyers are responsible for verifying the accuracy of all information and should investigate the data themselves or retain appropriate professionals. Information from sources other than the Listing Agent may have been included in the MLS data. Unless otherwise specified in writing, Broker/Agent has not and will not verify any information obtained from other sources. The Broker/Agent providing the information contained herein may or may not have been the Listing and/or Selling Agent.