6002 Paseo Valencia, Rancho Santa Fe, CA 92067
- $9,995,000
- 5
- BD
- 6
- BA
- 7,012
- SqFt





- List Price
- $9,995,000
- Status
- ACTIVE
- MLS#
- 260017330SD
- Year Built
- 1997
- Bedrooms
- 5
- Bathrooms
- 6
- Living Sq. Ft
- 7,012
- Lot Size
- 41,382
- Acres
- 0.95
- Days on Market
- 62
- Property Type
- Single Family Residential
- Property Sub Type
- Single Family Residence
- Stories
- Multi Level
- Neighborhood
- Rancho Santa Fe
Property Description
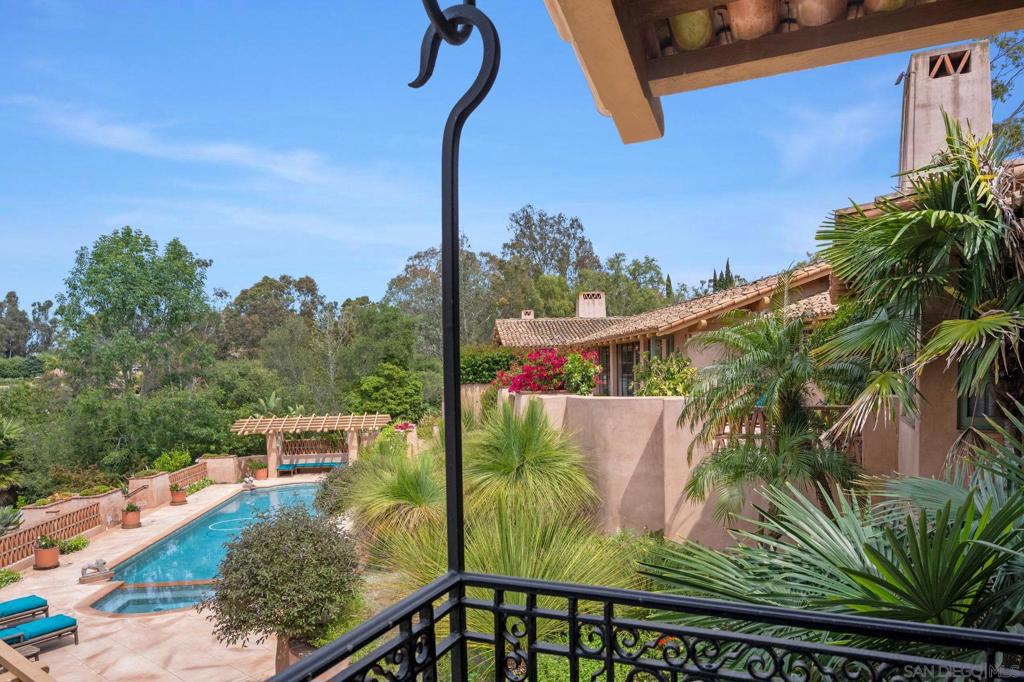
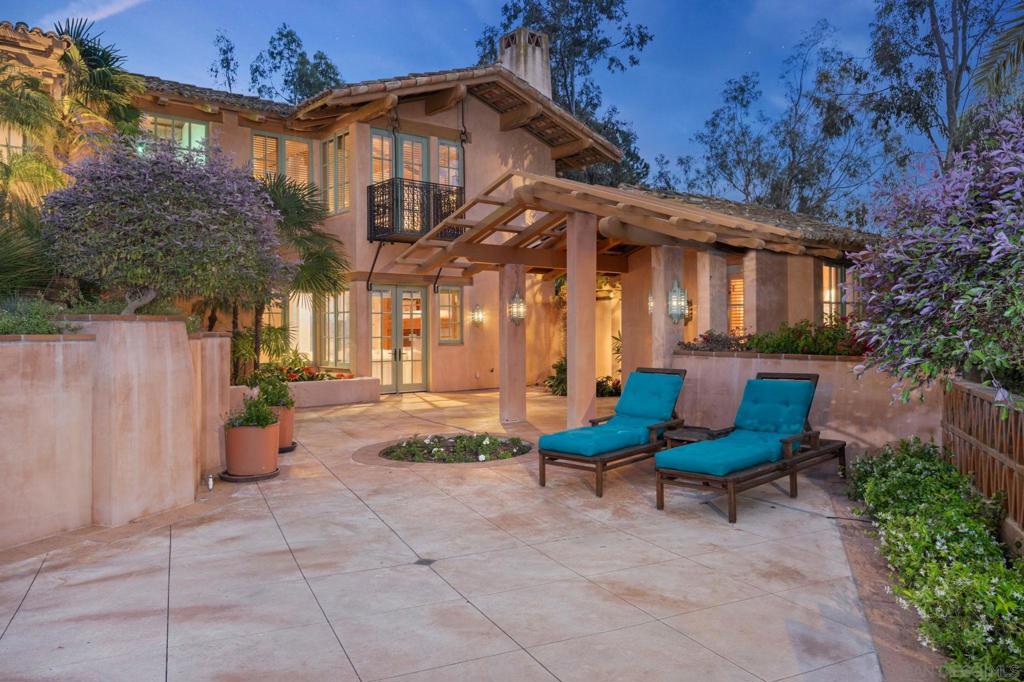
~Rancho Valencia Resort~ Five Star Resort Living at its Best! Get room service delivered to your door!! This stunning estate property was thoughtfully redesigned and lives all on One Level. Offering 5 bedrooms, 6 bathrooms, and 7k+ square feet of refined living, the floor plan embodies understated luxury with custom floor to ceiling steel doors and windows, a new chef’s kiss gourmet kitchen and back kitchen with custom panel hand-painted de Gournay dream wallpaper accent. New & Chic modern bathrooms, timeless style throughout offer tranquil hues that mirror the outdoors and welcome the abundant natural light that Southern California living is known for. Walls were removed to open spaces to one another, ensuring every area is connected and enjoyed. The primary suite is a true retreat with a private lounge area, new spa bathroom, and a private sanctuary spa garden. Wellness is never far away with your own dry sauna and access within walking distance to pickleball, tennis, a five star spa, gym, hair salon, and easy dining at the Pony Room or restaurant. LIVE LUXURY!
/u.realgeeks.media/livingbythefoothills/Gil_s_Photo_-_Right_Facing-removebg-preview.png)
Additional Information
- HOA
- 210
- Frequency
- Monthly
- Association Amenities
- Security
- Other Buildings
- Guest House Attached, Sauna Private
- Appliances
- Dishwasher, Freezer, Disposal, Refrigerator, Range Hood
- Pool
- Yes
- Pool Description
- In Ground, Private
- Fireplace Description
- Family Room, Guest Accommodations, Primary Bedroom, See Remarks
- Heat
- Forced Air, Natural Gas
- Cooling
- Yes
- Cooling Description
- Central Air
- View
- Orchard, Panoramic, Pond, Trees/Woods
- Exterior Construction
- Stucco
- Garage Spaces Total
- 3
- Interior Features
- Beamed Ceilings, Cathedral Ceiling(s), High Ceilings, Bedroom on Main Level, Entrance Foyer, Main Level Primary, Walk-In Closet(s)
- Attached Structure
- Detached
Listing courtesy of Listing Agent: Laura Barry (laura@barryestates.com) from Listing Office: Barry Estates.
Mortgage Calculator
Based on information from California Regional Multiple Listing Service, Inc. as of . This information is for your personal, non-commercial use and may not be used for any purpose other than to identify prospective properties you may be interested in purchasing. Display of MLS data is usually deemed reliable but is NOT guaranteed accurate by the MLS. Buyers are responsible for verifying the accuracy of all information and should investigate the data themselves or retain appropriate professionals. Information from sources other than the Listing Agent may have been included in the MLS data. Unless otherwise specified in writing, Broker/Agent has not and will not verify any information obtained from other sources. The Broker/Agent providing the information contained herein may or may not have been the Listing and/or Selling Agent.