2848 Glen Canyon Circle, Spring Valley, CA 91977
- $650,000
- 3
- BD
- 2
- BA
- 1,254
- SqFt






- List Price
- $650,000
- Status
- ACTIVE
- MLS#
- 260016964SD
- Year Built
- 1975
- Bedrooms
- 3
- Bathrooms
- 2
- Living Sq. Ft
- 1,254
- Lot Size
- 2,587
- Acres
- 0.06
- Days on Market
- 18
- Property Type
- Townhome
- Property Sub Type
- Townhouse
- Stories
- One Level
- Neighborhood
- Spring Valley
Property Description
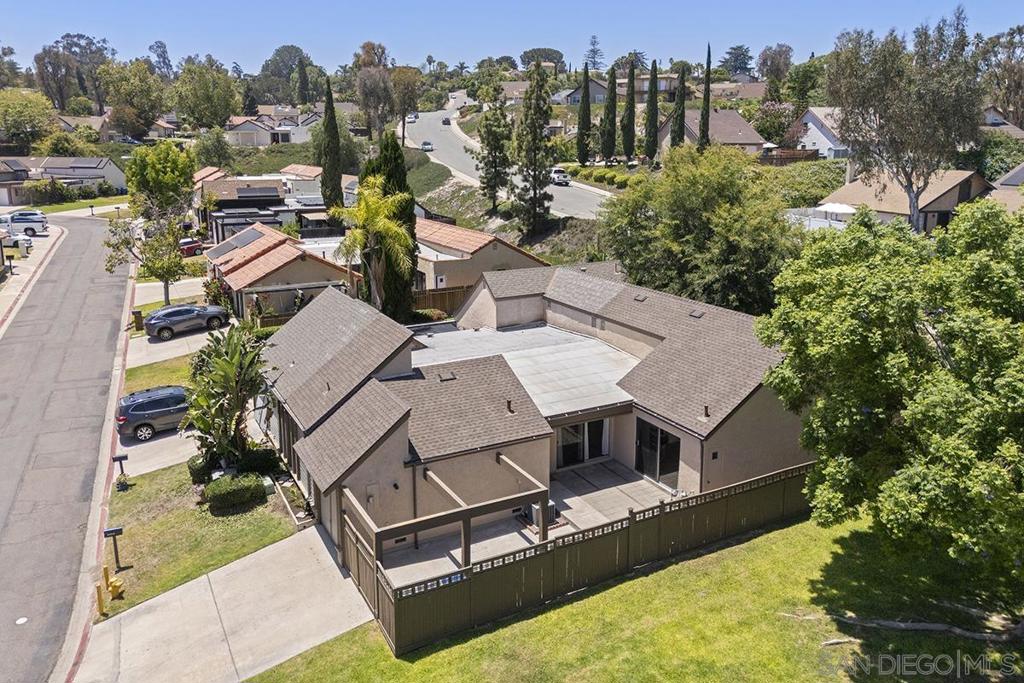
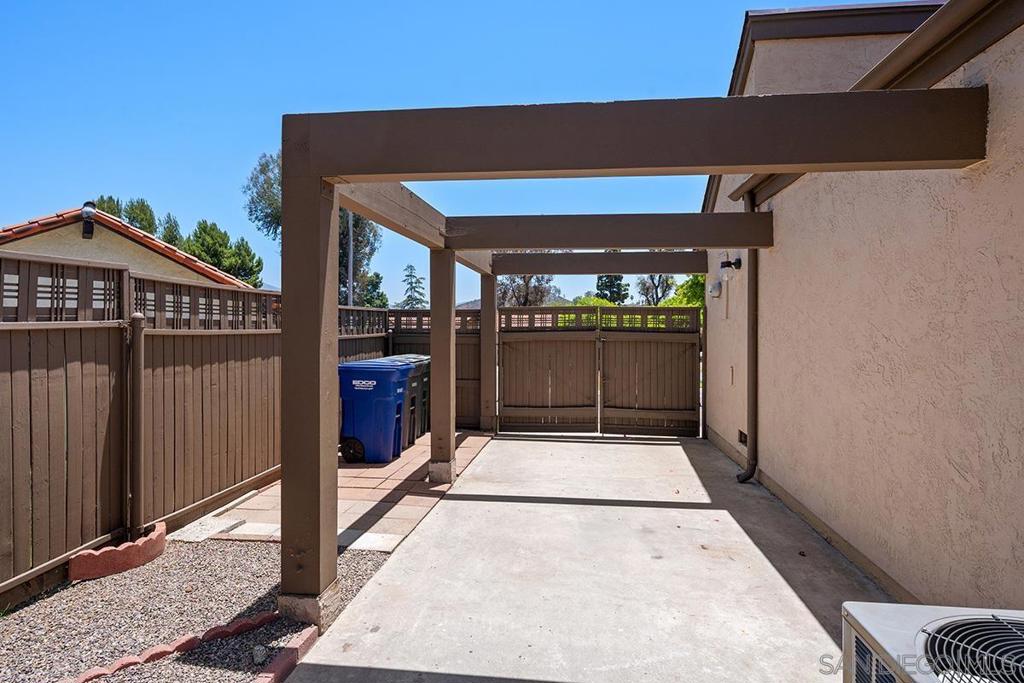
Welcome to 2848 Glen Canyon Circle! This charming 3-bedroom, 2-bath, single-story home has 1,254 square feet of thoughtfully designed living space in the heart of Spring Valley. And here’s the big news: the seller just installed a brand-new roof and gave the exterior a fresh coat of paint, ensuring peace of mind. Inside, you’ll find newer laminate flooring in the living area and office, central heat and AC, and beautifully updated bathrooms. Rounding out the home is an attached garage with full sized laundry and extra storage. This is a single family home in a planned unit development with one shared wall. The kitchen, with its ample cabinet space and own dining area, flows seamlessly into the spacious living room and large private enclosed patio—ideal for hosting family and friends. The primary bedroom offers direct backyard access and generous closet space, while the fully fenced yard invites endless possibilities for outdoor lounging, dining, or gardening. Conveniently located in Rancho San Diego Association near parks, two pools, clubhouse, playgrounds, hiking trails, schools, dining, and major freeways, this move-in ready gem combines comfort, efficiency, and a location that can’t be beat. HOA maintains front yard and lawn. Don’t miss your chance to make it yours!
/u.realgeeks.media/livingbythefoothills/Gil_s_Photo_-_Right_Facing-removebg-preview.png)
Additional Information
- HOA
- 314
- Frequency
- Monthly
- Association Amenities
- Maintenance Grounds, Other
- Appliances
- Dishwasher, Gas Cooktop, Disposal, Refrigerator
- Pool Description
- Community
- Heat
- Forced Air, See Remarks
- Cooling
- Yes
- Cooling Description
- Central Air
- View
- Park/Greenbelt, Mountain(s)
- Patio
- Brick
- Roof
- Flat, Shingle
- Garage Spaces Total
- 1
- Interior Features
- Bedroom on Main Level
- Attached Structure
- Attached
Listing courtesy of Listing Agent: Nicolle Mackey (nicolle@nicollemackey.com) from Listing Office: Compass.
Mortgage Calculator
Based on information from California Regional Multiple Listing Service, Inc. as of . This information is for your personal, non-commercial use and may not be used for any purpose other than to identify prospective properties you may be interested in purchasing. Display of MLS data is usually deemed reliable but is NOT guaranteed accurate by the MLS. Buyers are responsible for verifying the accuracy of all information and should investigate the data themselves or retain appropriate professionals. Information from sources other than the Listing Agent may have been included in the MLS data. Unless otherwise specified in writing, Broker/Agent has not and will not verify any information obtained from other sources. The Broker/Agent providing the information contained herein may or may not have been the Listing and/or Selling Agent.