Share this with your friends


(626) 893-2817
Gilbert Garcia
2224 Dekens Court, Blythe, CA 92225
- $469,000
- 3
- BD
- 3
- BA
- 2,330
- SqFt


- List Price
- $469,000
- Price Change
- ▼ $6,000 1789703317
- Status
- ACTIVE
- MLS#
- 260016360SD
- Year Built
- 1995
- Bedrooms
- 3
- Bathrooms
- 3
- Living Sq. Ft
- 2,330
- Days on Market
- 89
- Property Type
- Single Family Residential
- Property Sub Type
- Single Family Residence
- Stories
- One Level
Property Description
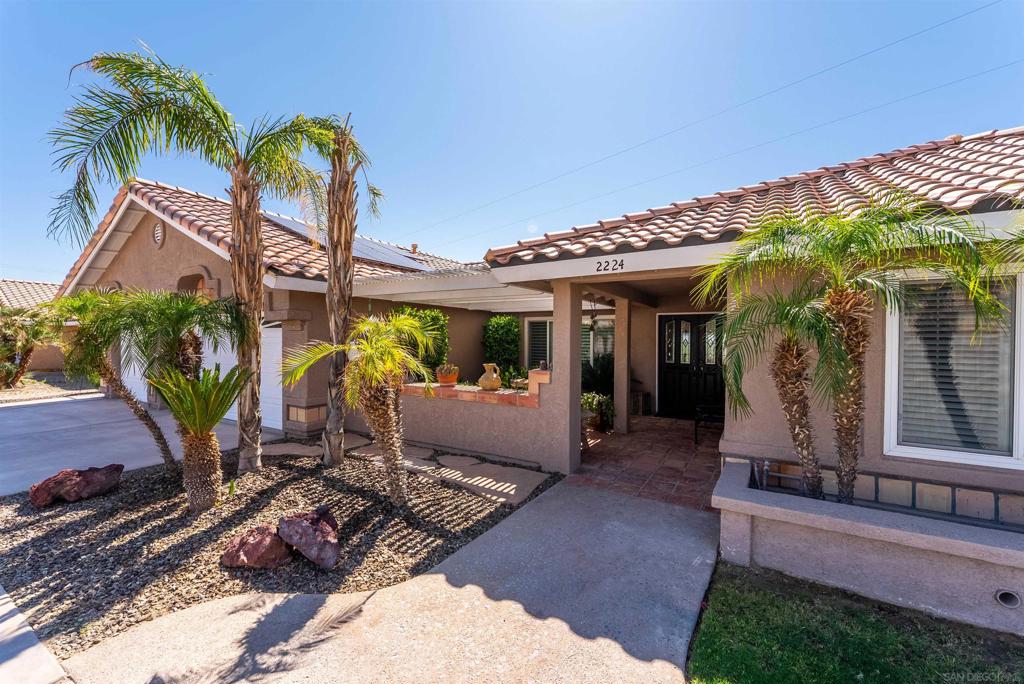
Welcome to 2224 Dekens Court, a rare opportunity to own a golf course property in Blythe! Nestled on a peaceful cul-de-sac in one of Blythe's most desirable locations, this spacious single-story home sits directly on the Blythe Municipal Golf Course, offering sweeping, unobstructed views of the valley and surrounding desert landscape. With over 2,330 square feet of living space on a generous 18,295 sq ft lot, this 3-bedroom, 2.5-bathroom home was designed for relaxed living, entertaining, and enjoying the beauty of its natural surroundings. From the moment you arrive, you're greeted by a semi-circular driveway and double-door entry that welcomes you into a thoughtfully designed floor plan filled with natural light and warm character. The spacious living room boasts picture windows that perfectly frame the valley views, while the adjacent dining area and kitchen provide plenty of room to gather, cook, and create memories. A functional layout offers ample storage, a dedicated laundry room, and multiple access points to the backyard for easy indoor-outdoor living. Step outside and enjoy the expansive full-length covered patio, an ideal spot for relaxing with morning coffee or hosting friends as the sun sets behind the green. The fenced backyard includes manicured lawn, garden beds, and a storage shed, giving you room to grow, play, or just enjoy the peace and privacy of your surroundings. Additional features include: 3-stall garage with additional parking space; leased solar panels for energy efficiency; garden-ready yard with irrigation.
/u.realgeeks.media/livingbythefoothills/Gil_s_Photo_-_Right_Facing-removebg-preview.png)
Additional Information
- Appliances
- Dishwasher
- Pool Description
- None
- Heat
- Electric, Forced Air, Fireplace(s), Natural Gas
- Cooling
- Yes
- Cooling Description
- Central Air
- Exterior Construction
- Stucco
- Roof
- Spanish Tile
- Garage Spaces Total
- 3
- Sewer
- Septic Tank
- Water
- Public
- Interior Features
- Separate/Formal Dining Room
- Attached Structure
- Detached
Listing courtesy of Listing Agent: Priscilla Coon (teampmrealty@gmail.com) from Listing Office: DMA Real Estate.
Mortgage Calculator
Based on information from California Regional Multiple Listing Service, Inc. as of . This information is for your personal, non-commercial use and may not be used for any purpose other than to identify prospective properties you may be interested in purchasing. Display of MLS data is usually deemed reliable but is NOT guaranteed accurate by the MLS. Buyers are responsible for verifying the accuracy of all information and should investigate the data themselves or retain appropriate professionals. Information from sources other than the Listing Agent may have been included in the MLS data. Unless otherwise specified in writing, Broker/Agent has not and will not verify any information obtained from other sources. The Broker/Agent providing the information contained herein may or may not have been the Listing and/or Selling Agent.