10111 Cliffwood Dr, La Mesa, CA 91941
- $1,399,000
- 7
- BD
- 5
- BA
- 3,125
- SqFt




- List Price
- $1,399,000
- Price Change
- ▼ $61,000 1787444327
- Status
- ACTIVE
- MLS#
- 260013421SD
- Year Built
- 1976
- Bedrooms
- 7
- Bathrooms
- 5
- Living Sq. Ft
- 3,125
- Lot Size
- 12,667
- Acres
- 0.29
- Lot Location
- Sprinklers Manual
- Days on Market
- 89
- Property Type
- Single Family Residential
- Property Sub Type
- Single Family Residence
- Stories
- Two Levels
- Neighborhood
- Mount Helix
Property Description
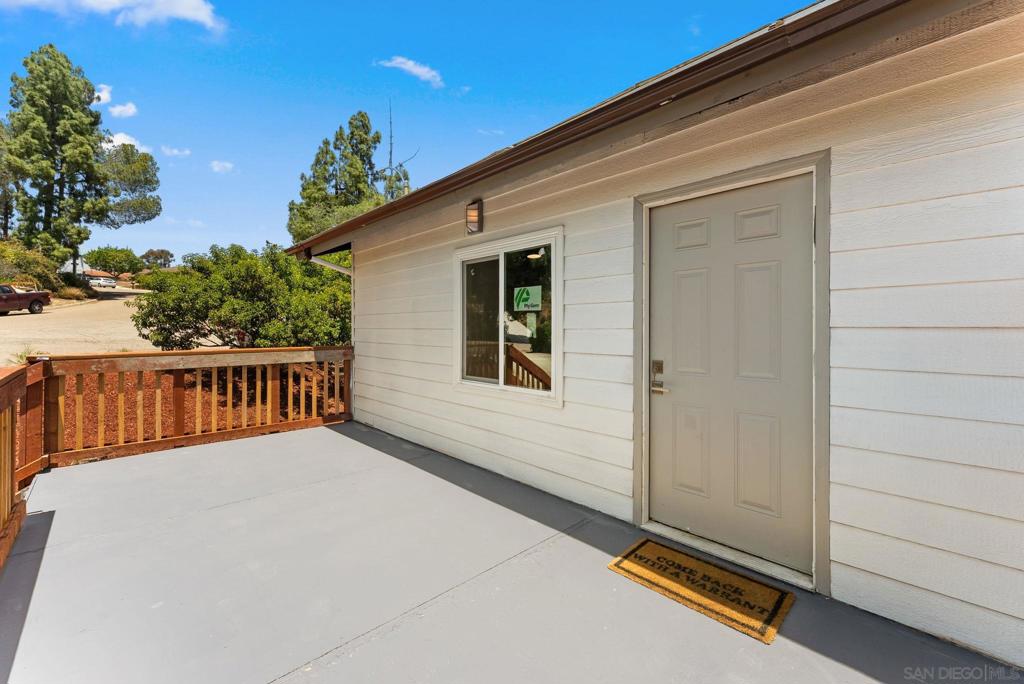
Let your mortgage pay you back. This Mt. Helix hillside retreat isn't just a home — it's THREE income-ready living spaces on one property: a 4BR main residence, a permitted 1BR/1BA ADU, and a permitted 2BR/2BA lower-level suite, each with its own living space (7 bedrooms, 5 bathrooms, 3,125 sq ft total). Live in the main house and rent out the other two, house-hack your way into one of La Mesa's most coveted view neighborhoods, or set up multigenerational living without giving up privacy. The main residence offers an open floor plan, abundant natural light, and a private balcony framing panoramic canyon and sunset views. Step outside to a resort-style backyard — heated pool, spa, and multiple entertaining areas — powered by a prepaid solar lease (paid in full through 2040, NO monthly bill). Now priced to sale at $1,399,000, with the seller offering up to $10,000 toward buyer's closing costs or a rate buydown. Three separate living spaces. One extraordinary setting. ***Buyer to verify rental/ADU use with the City of La Mesa. Note: not every bedroom includes a closet — full floor plan available upon request.
/u.realgeeks.media/livingbythefoothills/Gil_s_Photo_-_Right_Facing-removebg-preview.png)
Additional Information
- Other Buildings
- Guest House Attached
- Appliances
- 6 Burner Stove, Dishwasher, ENERGY STAR Qualified Appliances, Disposal, Microwave, Self Cleaning Oven
- Pool
- Yes
- Pool Description
- Private
- Fireplace Description
- Gas, Living Room
- Heat
- Heat Pump, Natural Gas
- Cooling
- Yes
- Cooling Description
- Central Air, Electric, High Efficiency
- Exterior Construction
- Brick, Concrete, Stucco
- Patio
- Deck
- Roof
- Spanish Tile
- Water
- Public
- Interior Features
- Bedroom on Main Level
- Attached Structure
- Detached
Listing courtesy of Listing Agent: Evett Elshaa (eelshaarealtor@gmail.com) from Listing Office: Century 21 Affiliated.
Mortgage Calculator
Based on information from California Regional Multiple Listing Service, Inc. as of . This information is for your personal, non-commercial use and may not be used for any purpose other than to identify prospective properties you may be interested in purchasing. Display of MLS data is usually deemed reliable but is NOT guaranteed accurate by the MLS. Buyers are responsible for verifying the accuracy of all information and should investigate the data themselves or retain appropriate professionals. Information from sources other than the Listing Agent may have been included in the MLS data. Unless otherwise specified in writing, Broker/Agent has not and will not verify any information obtained from other sources. The Broker/Agent providing the information contained herein may or may not have been the Listing and/or Selling Agent.