4136 Palisades Road, Normal Heights, CA 92116
- $3,500,000
- 5
- BD
- 4
- BA
- 3,647
- SqFt
- Sold Price
- $3,500,000
- List Price
- $3,725,000
- Closing Date
- Apr 30, 2026
- Status
- CLOSED
- MLS#
- 260004088SD
- Year Built
- 1960
- Bedrooms
- 5
- Bathrooms
- 4
- Living Sq. Ft
- 3,647
- Lot Size
- 20,447
- Acres
- 0.47
- Days on Market
- 64
- Property Type
- Single Family Residential
- Property Sub Type
- Single Family Residence
- Stories
- Two Levels
- Neighborhood
- Kensington
Property Description
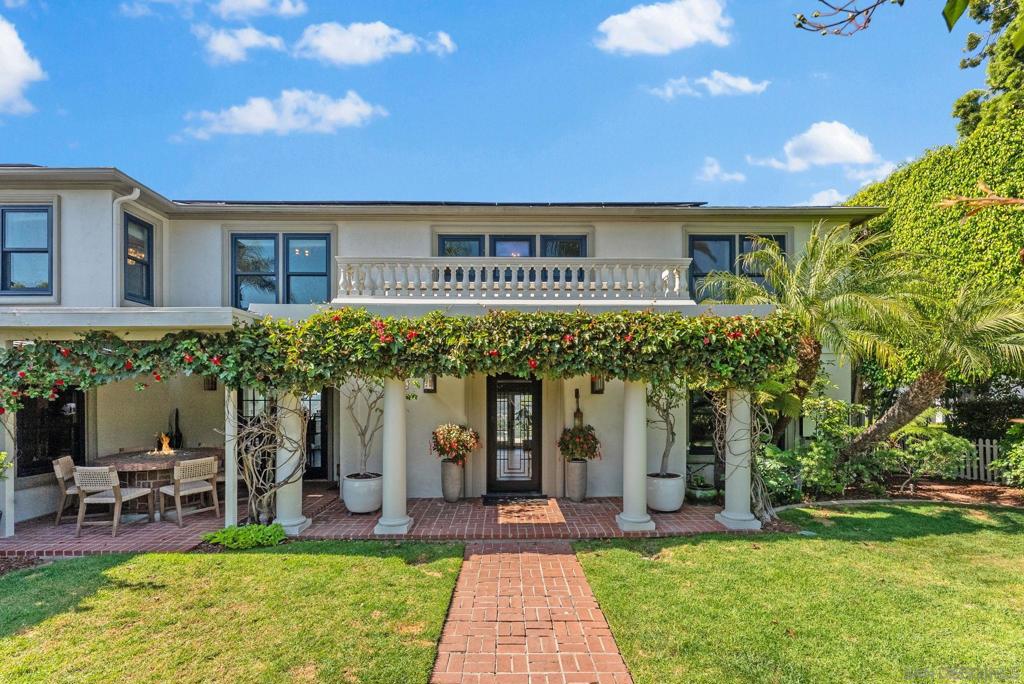
One of Kensington's rarest offerings-perched on the north canyon rim with panoramic views across Mission Valley including the Mission, Snapdragon Stadium, and the mountains beyond. The entire home was recently remodeled with the highest-end cabinets, quartzite counters, marble stairs, appliances, light fixtures, and more. Two enormous walk-in closets, one featuring an island and display shelves for handbags, shoes, etc. Infinity-edge pool and spa with solar heating. Outdoor kitchen and fireplace with multiple lounging areas in both the front and back yards. Fully paid-for electric solar and backup Telsa battery cover most electricity charges and keeps the lights on when power goes out. EV charger too. Dedicated home office with private balcony (that could also serve as another bedroom). Downstairs en-suite bedroom great for guests, or live-in family members. Extra large entertainer’s kitchen features huge walk-in pantry, two islands, and opens up to both the front yard with built-in fire pit, and the rear deck. Large windows showcase the soaring views from every room. Expansive master retreat including siting area and over-sized bathroom with walk-in shower, tub, and two vanities. Ample parking in garage and driveway. Large storage unit on property.
/u.realgeeks.media/livingbythefoothills/Gil_s_Photo_-_Right_Facing-removebg-preview.png)
Additional Information
- Appliances
- 6 Burner Stove, Built-In Range, Barbecue, Dishwasher, Gas Cooking, Gas Cooktop, Disposal, Gas Oven, Gas Range, Indoor Grill, Ice Maker, Microwave, Refrigerator, Range Hood, Self Cleaning Oven, Vented Exhaust Fan
- Pool Description
- Heated, Infinity, In Ground, Solar Heat
- Fireplace Description
- Living Room, Primary Bedroom
- Heat
- Forced Air, Natural Gas
- Cooling
- Yes
- Cooling Description
- Central Air
- View
- City Lights, Mountain(s)
- Exterior Construction
- Stucco
- Roof
- Composition
- Garage Spaces Total
- 2
- Interior Features
- Separate/Formal Dining Room, Eat-in Kitchen, Bedroom on Main Level, Entrance Foyer, Walk-In Pantry, Walk-In Closet(s)
- Attached Structure
- Detached
Listing courtesy of Listing Agent: Patrick Mercer (Patrick@Mercergrouprealestate.com) from Listing Office: Keller Williams La Jolla.
Listing sold by Eric Iantorno from Compass
Mortgage Calculator
Based on information from California Regional Multiple Listing Service, Inc. as of . This information is for your personal, non-commercial use and may not be used for any purpose other than to identify prospective properties you may be interested in purchasing. Display of MLS data is usually deemed reliable but is NOT guaranteed accurate by the MLS. Buyers are responsible for verifying the accuracy of all information and should investigate the data themselves or retain appropriate professionals. Information from sources other than the Listing Agent may have been included in the MLS data. Unless otherwise specified in writing, Broker/Agent has not and will not verify any information obtained from other sources. The Broker/Agent providing the information contained herein may or may not have been the Listing and/or Selling Agent.