1705 Ocean Ave Unit #107, Santa Monica, CA 90401
- $1,299,000
- 2
- BD
- 2
- BA
- 1,439
- SqFt




- List Price
- $1,299,000
- Price Change
- ▼ $25,500 1779264354
- Status
- ACTIVE
- MLS#
- 25623603
- Year Built
- 2014
- Bedrooms
- 2
- Bathrooms
- 2
- Living Sq. Ft
- 1,439
- Lot Size
- 40,870
- Acres
- 0.94
- Days on Market
- 287
- Property Type
- Condo
- Property Sub Type
- Condominium
- Stories
- Two Levels
Property Description
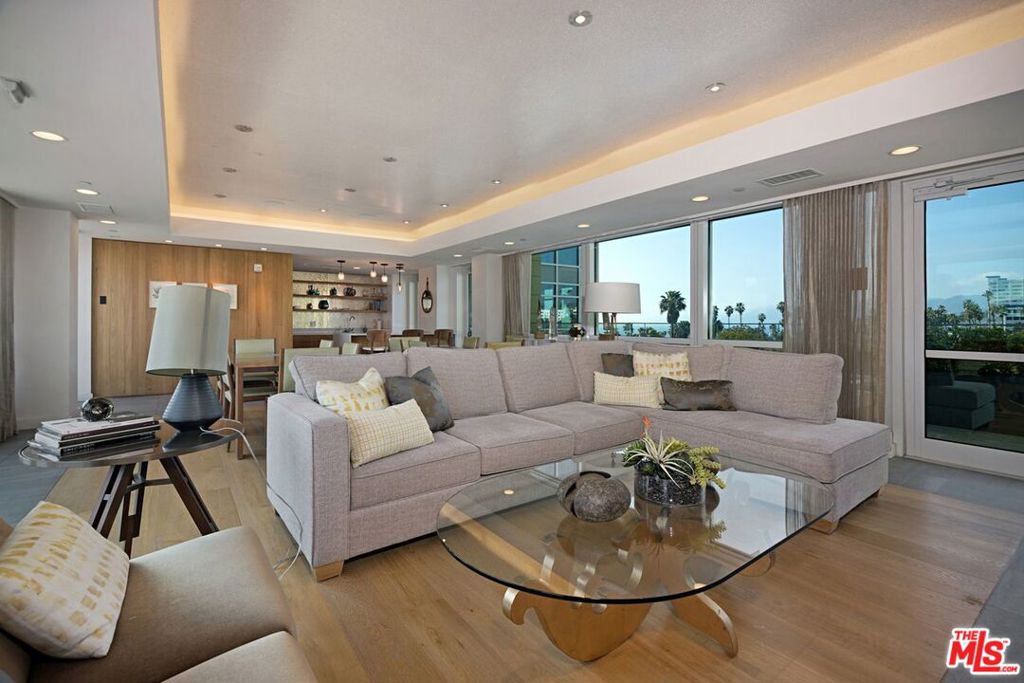
The perfect lock and go home in amazing location, just steps from the beautiful Santa Monica beach and walking distance to all the shopping and dining Santa Monica has to offer. Beautiful 2 bed, 2 bath two-story townhouse in the Waverly building, designed by Marmol Radziner and developed by award-winning developer, Related California. This residence is on the first floor and features hardwood floors, lots of natural light and a main floor bedroom. The great room is perfect for entertaining with two-story ceilings and an open gourmet kitchen featuring Oak cabinets, Quartzite countertops and Thermador appliances. The spacious upstairs primary suite offers a large walk-in closet and spa-like bath with Quartzite counters and tile accented shower and soaking tub. The unit also includes an interior washer and dryer as well as 2 indoor side by side parking spaces one of which has been equipped for EV charging station and owner's storage space. Enjoy utmost convenience with all the amenities the building has to offer, including a fitness center, 24-hour concierge, pet spa and lounge with full kitchen, BBQ out door seating and ocean views for your own private dining events. No amenity has been overlooked - this is the perfect spot to call home! Also available for lease or lease option.
/u.realgeeks.media/livingbythefoothills/Gil_s_Photo_-_Right_Facing-removebg-preview.png)
Additional Information
- HOA
- 1751
- Frequency
- Monthly
- Association Amenities
- Clubhouse, Gas, Maintenance Grounds, Meeting Room, Recreation Room, Trash, Water
- Appliances
- Built-In, Dishwasher, Gas Cooktop, Disposal, Gas Oven, Refrigerator, Dryer, Washer
- Pool Description
- None
- Heat
- Central
- Cooling
- Yes
- Cooling Description
- Central Air
- View
- Ocean
- Garage Spaces Total
- 2
- Sewer
- Other
- School District
- Los Angeles Unified
- Interior Features
- Separate/Formal Dining Room, Eat-in Kitchen, High Ceilings, Open Floorplan, Walk-In Closet(s)
- Pets
- Yes - Pets Allowed
- Attached Structure
- Attached
- Number Of Units Total
- 65
Listing courtesy of Listing Agent: Beth Styne (beth.styne@camoves.com) from Listing Office: Coldwell Banker Realty.
Mortgage Calculator
Based on information from California Regional Multiple Listing Service, Inc. as of . This information is for your personal, non-commercial use and may not be used for any purpose other than to identify prospective properties you may be interested in purchasing. Display of MLS data is usually deemed reliable but is NOT guaranteed accurate by the MLS. Buyers are responsible for verifying the accuracy of all information and should investigate the data themselves or retain appropriate professionals. Information from sources other than the Listing Agent may have been included in the MLS data. Unless otherwise specified in writing, Broker/Agent has not and will not verify any information obtained from other sources. The Broker/Agent providing the information contained herein may or may not have been the Listing and/or Selling Agent.