564 N Normandie Avenue, Los Angeles, CA 90004
- $1,850,000
- 4
- BD
- 3
- BA
- 3,134
- SqFt




- List Price
- $1,850,000
- Price Change
- ▼ $49,000 1772845423
- Status
- ACTIVE
- MLS#
- 25584993
- Year Built
- 1920
- Bedrooms
- 4
- Bathrooms
- 3
- Living Sq. Ft
- 3,134
- Lot Size
- 8,702
- Acres
- 0.20
- Days on Market
- 336
- Property Type
- Single Family Residential
- Style
- Traditional
- Property Sub Type
- Single Family Residence
- Stories
- Two Levels
Property Description
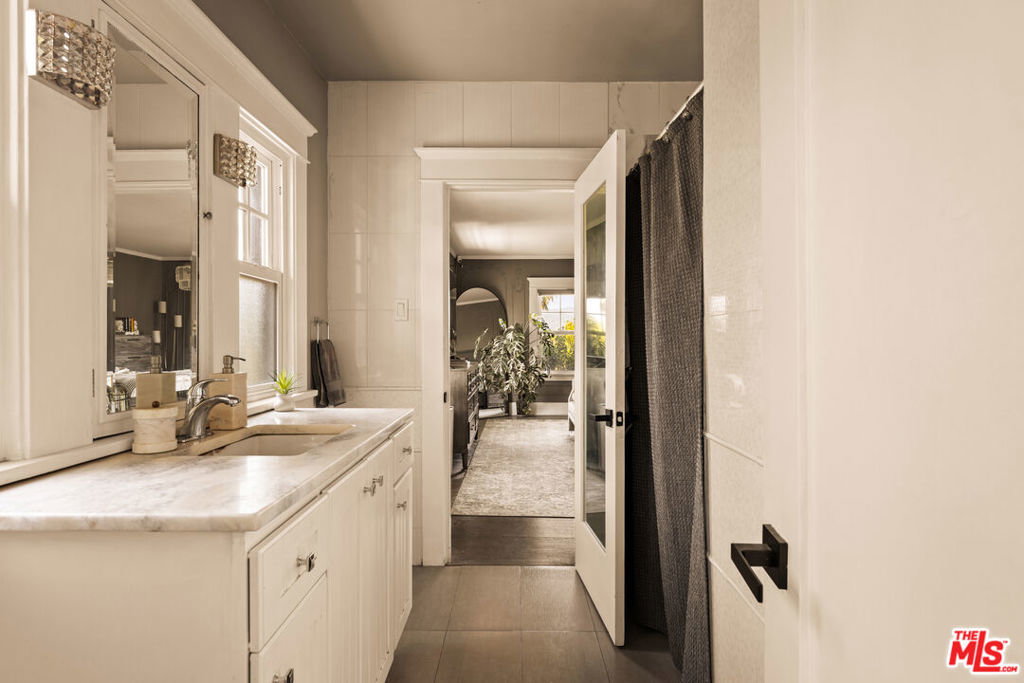
Tucked behind gates in the heart of Los Angeles, 564 Normandie Ave is a rare blend of timeless elegance and contemporary comfort. From the moment you step through the formal entry, you're greeted by classic Old Hollywood detailing--ornate wall moldings, a graceful staircase, and rich textures that evoke a sense of history and charm. The home's airy, light-filled layout invites you to slow down and enjoy each thoughtfully designed space. Large windows flood every room with natural light and frame spectacular views of the Hollywood Sign, Griffith Observatory, and the mountain ridges from the second floor. Each room feels expansive and intentional, with high ceilings and functional layout that enhances the historic detailing throughout. The bedrooms are especially generous, offering quiet retreats bathed in light. Original charm is preserved, while tasteful updates add just the right amount of modern polish. Outdoors, the magic continues. The oversized backyard is completely private--ideal for entertaining, relaxing, or soaking in the sun by the sparkling pool. Lush landscaping, mature trees, and a detached garage enhance the functionality and appeal of this stunning property. Secure, spacious, and filled with timeless character, this home is a unique offering in one of LA's most desirable locations. Whether you're drawn to its cinematic charm, the breathtaking views, or the sense of quiet retreat, 564 Normandie Ave offers a lifestyle that feels both luxurious and grounded.
/u.realgeeks.media/livingbythefoothills/Gil_s_Photo_-_Right_Facing-removebg-preview.png)
Additional Information
- Appliances
- Dishwasher, Refrigerator, Dryer, Washer
- Pool Description
- In Ground
- Fireplace Description
- Living Room
- Heat
- Central
- View
- City Lights, Hills, Mountain(s)
- Interior Features
- Attic
- Attached Structure
- Detached
Listing courtesy of Listing Agent: Adam Rosenfeld (adam@residentre.com) from Listing Office: Resident Group.
Mortgage Calculator
Based on information from California Regional Multiple Listing Service, Inc. as of . This information is for your personal, non-commercial use and may not be used for any purpose other than to identify prospective properties you may be interested in purchasing. Display of MLS data is usually deemed reliable but is NOT guaranteed accurate by the MLS. Buyers are responsible for verifying the accuracy of all information and should investigate the data themselves or retain appropriate professionals. Information from sources other than the Listing Agent may have been included in the MLS data. Unless otherwise specified in writing, Broker/Agent has not and will not verify any information obtained from other sources. The Broker/Agent providing the information contained herein may or may not have been the Listing and/or Selling Agent.