Share this with your friends


(626) 893-2817
Gilbert Garcia
1108 Madison Ave, Normal Heights, CA 92116
- $2,080,000
- 4
- BD
- 3
- BA
- 2,540
- SqFt
- Sold Price
- $2,080,000
- List Price
- $2,125,000
- Closing Date
- Dec 17, 2025
- Status
- CLOSED
- MLS#
- 250036205SD
- Year Built
- 1923
- Bedrooms
- 4
- Bathrooms
- 3
- Living Sq. Ft
- 2,540
- Days on Market
- 100
- Property Type
- Single Family Residential
- Property Sub Type
- Single Family Residence
- Stories
- Two Levels
- Neighborhood
- University Heights
Property Description
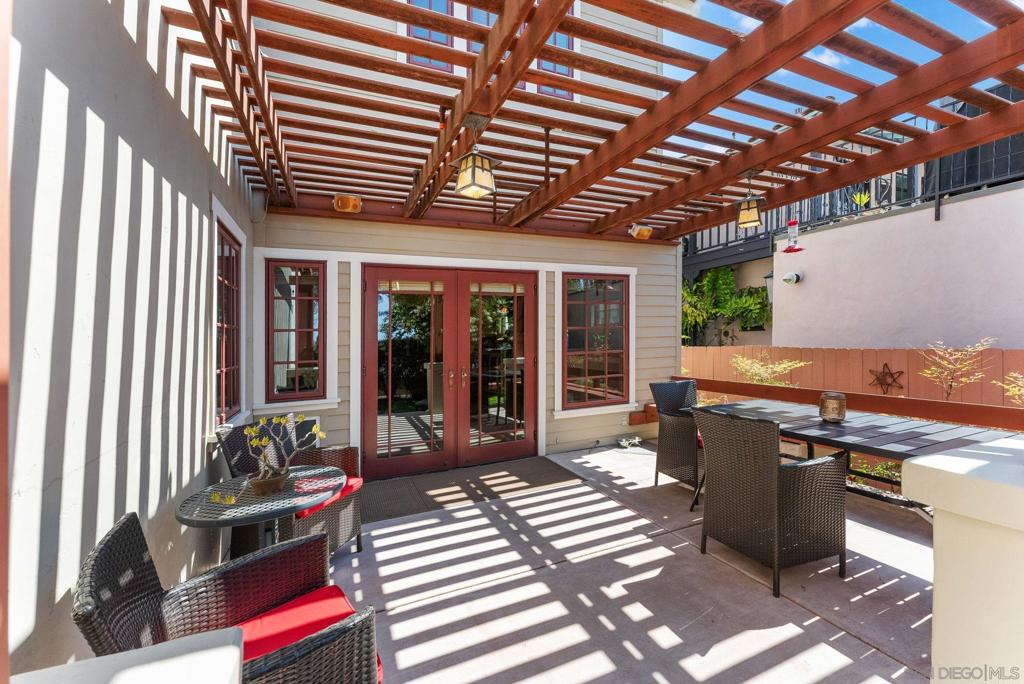
Welcome to 1108 Madison Ave, a timeless Craftsman gem in the heart of University Heights. This beautifully expanded 4-bedroom, 2.5-bathroom home blends classic character with modern functionality, offering 2,540 sq ft of living space and panoramic canyon views. Inside, you’ll find gleaming hardwood floors, custom millwork, two fireplaces, and spacious living areas that flow seamlessly into a large, open-concept kitchen with granite counters, stainless steel appliances, and a wrap-around breakfast nook. The light-filled primary retreat upstairs features vaulted ceilings, dual closets, a luxurious en suite bath with soaking tub and walk-in shower, and French doors that open to a private rooftop deck with sweeping views and a place for a jacuzzi. Outdoors, enjoy multiple entertaining spaces including a pergola-covered patio, landscaped yard with turf, and a serene garden area. Additional highlights include fully owned solar, updated bathrooms, custom built-ins, a mudroom area, and a detached garage with laundry, lots of storage, and alley access. Ideally located near parks, top-rated schools, and the best of Hillcrest and North Park, this home delivers the perfect balance of historic charm, modern comfort, and unbeatable location.
/u.realgeeks.media/livingbythefoothills/Gil_s_Photo_-_Right_Facing-removebg-preview.png)
Additional Information
- Appliances
- Dishwasher, Microwave, Refrigerator
- Pool Description
- None
- Fireplace Description
- Living Room
- Heat
- Natural Gas
- Cooling
- Yes
- Cooling Description
- Central Air
- Exterior Construction
- Other
- Roof
- See Remarks
- Garage Spaces Total
- 2
- Interior Features
- See Remarks
- Attached Structure
- Detached
Listing courtesy of Listing Agent: Roxanne Govari (roxanne@pemberleyrealty.com) from Listing Office: Pemberley Realty Inc..
Listing sold by Jodie Lee from Barry Estates
Mortgage Calculator
Based on information from California Regional Multiple Listing Service, Inc. as of . This information is for your personal, non-commercial use and may not be used for any purpose other than to identify prospective properties you may be interested in purchasing. Display of MLS data is usually deemed reliable but is NOT guaranteed accurate by the MLS. Buyers are responsible for verifying the accuracy of all information and should investigate the data themselves or retain appropriate professionals. Information from sources other than the Listing Agent may have been included in the MLS data. Unless otherwise specified in writing, Broker/Agent has not and will not verify any information obtained from other sources. The Broker/Agent providing the information contained herein may or may not have been the Listing and/or Selling Agent.