2064 Santa Margarita Dr., Fallbrook, CA 92028
- $1,300,000
- 4
- BD
- 4
- BA
- 4,264
- SqFt
- Sold Price
- $1,300,000
- List Price
- $1,398,000
- Closing Date
- Mar 18, 2026
- Status
- CLOSED
- MLS#
- 250035957SD
- Year Built
- 1987
- Bedrooms
- 4
- Bathrooms
- 4
- Living Sq. Ft
- 4,264
- Lot Size
- 53,143
- Acres
- 1.22
- Lot Location
- Drip Irrigation/Bubblers, Sprinklers In Rear, Sprinklers In Front
- Days on Market
- 162
- Property Type
- Single Family Residential
- Style
- Mediterranean, Ranch, Traditional
- Property Sub Type
- Single Family Residence
- Stories
- Two Levels
- Neighborhood
- Fallbrook
Property Description
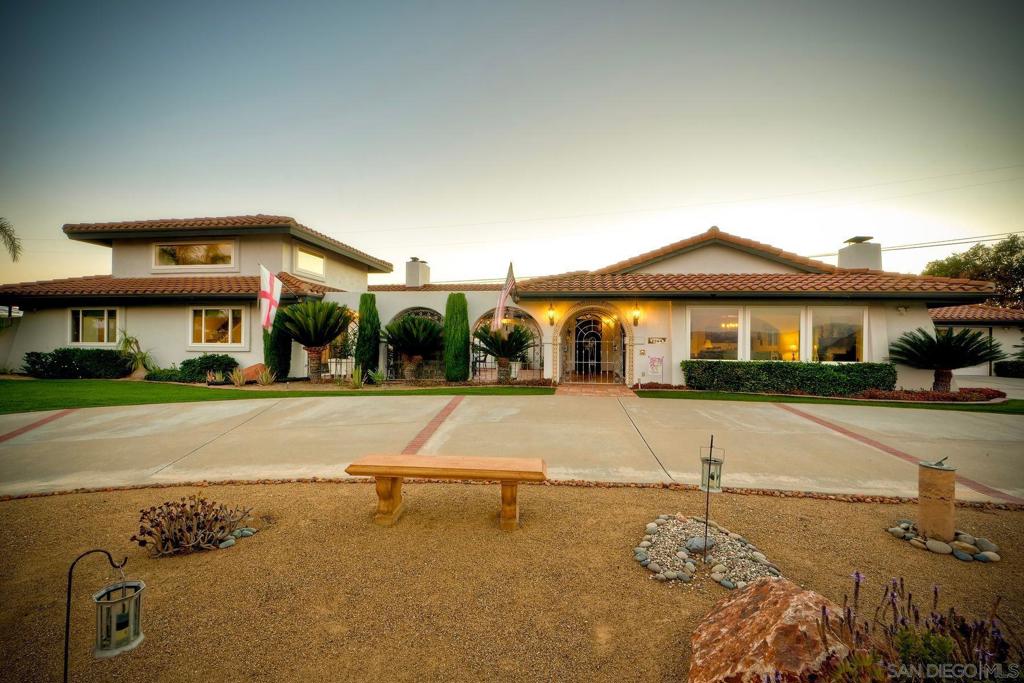
Come for the views and stay for the amazing home!! This Spanish-style home is a hidden gem located in the peaceful and private gated community of Edgewater Estates. The home has been lovingly upgraded and maintained and offers an open floor plan, an abundance of nature light and great views. Features include luxury vinyl flooring, original Saltillo tile in the hallways and kitchen, solid mahogany doors and cabinets, gas fireplaces and tall ceilings. Eighteen owned solar panels make this home energy efficient. Cool off in the lap pool and relax in the spa. Come see this one-of-a-kind home! The spacious kitchen has a large center island with waterfall edge, leather finish granite countertops, stainless steel appliances, breakfast area, huge walk-in pantry and two beverage refrigerators. Large picture windows in the living room provide spectacular eastern views. The cozy family room has vaulted ceilings, beams, wood stove with custom reclaimed wood wall and mantel. The sunroom can be used for a gym, office or additional living space. An expansive primary bedroom has a gas fireplace, bay window with storage and a large walk-in closet. Primary bath has an over-sized soaking tub, separate shower, double sinks and linen closet. Upper level can be used as an office, loft or bedroom and includes a full bathroom.Laundry room has wall to wall storage cabinets and a granite countertop. The home also features double panes windows, ceiling fans and Pella sliding glass doors with integrated blinds. The front gated courtyard has a custom fireplace. Watch the sunsets from the back patio which has remote shades, ceiling fan, Viking barbecue,refrigerator and sink. Outbuilding #1 has a hookup for a propane backup generator - a must have during potential power outages. Outbuilding #2 can be used as a workshop for the DIYer or additional storage. The acreage at the back of the property, accessible by a new Trex staircase, has raised gardening beds, a storage shed, horseshoe pits and is irrigated with sprinklers and drip irrigation.
/u.realgeeks.media/livingbythefoothills/Gil_s_Photo_-_Right_Facing-removebg-preview.png)
Additional Information
- HOA
- 876
- Frequency
- Annually
- Appliances
- Counter Top, Double Oven, Dishwasher, Electric Cooktop, Electric Cooking, Electric Oven, Disposal, Microwave, Propane Water Heater, Refrigerator, Range Hood, Self Cleaning Oven, Vented Exhaust Fan
- Pool
- Yes
- Pool Description
- Heated, In Ground, Lap, Propane Heat, Private
- Fireplace Description
- Family Room, Living Room, Primary Bedroom, Outside
- Heat
- Forced Air, Fireplace(s), Propane
- Cooling
- Yes
- Cooling Description
- Central Air
- View
- Mountain(s), Panoramic
- Exterior Construction
- Drywall
- Patio
- Covered
- Roof
- Spanish Tile
- Garage Spaces Total
- 3
- Water
- Public
- Interior Features
- Bedroom on Main Level, Loft, Workshop
- Attached Structure
- Detached
Listing courtesy of Listing Agent: Cynthia Caricchio (cindicaricchio@gmail.com) from Listing Office: Pacific Sotheby's International Realty.
Listing sold by Kelly Edwards from Real Broker
Mortgage Calculator
Based on information from California Regional Multiple Listing Service, Inc. as of . This information is for your personal, non-commercial use and may not be used for any purpose other than to identify prospective properties you may be interested in purchasing. Display of MLS data is usually deemed reliable but is NOT guaranteed accurate by the MLS. Buyers are responsible for verifying the accuracy of all information and should investigate the data themselves or retain appropriate professionals. Information from sources other than the Listing Agent may have been included in the MLS data. Unless otherwise specified in writing, Broker/Agent has not and will not verify any information obtained from other sources. The Broker/Agent providing the information contained herein may or may not have been the Listing and/or Selling Agent.