3555 Grove Street Unit 135, Lemon Grove, CA 91945
- $354,684
- 1
- BD
- 1
- BA
- 767
- SqFt
- Sold Price
- $354,684
- List Price
- $365,000
- Closing Date
- Oct 27, 2025
- Status
- CLOSED
- MLS#
- 250035174SD
- Year Built
- 2005
- Bedrooms
- 1
- Bathrooms
- 1
- Living Sq. Ft
- 767
- Days on Market
- 42
- Property Type
- Condo
- Style
- Traditional
- Property Sub Type
- Condominium
- Stories
- One Level
- Neighborhood
- Lemon Grove
Property Description
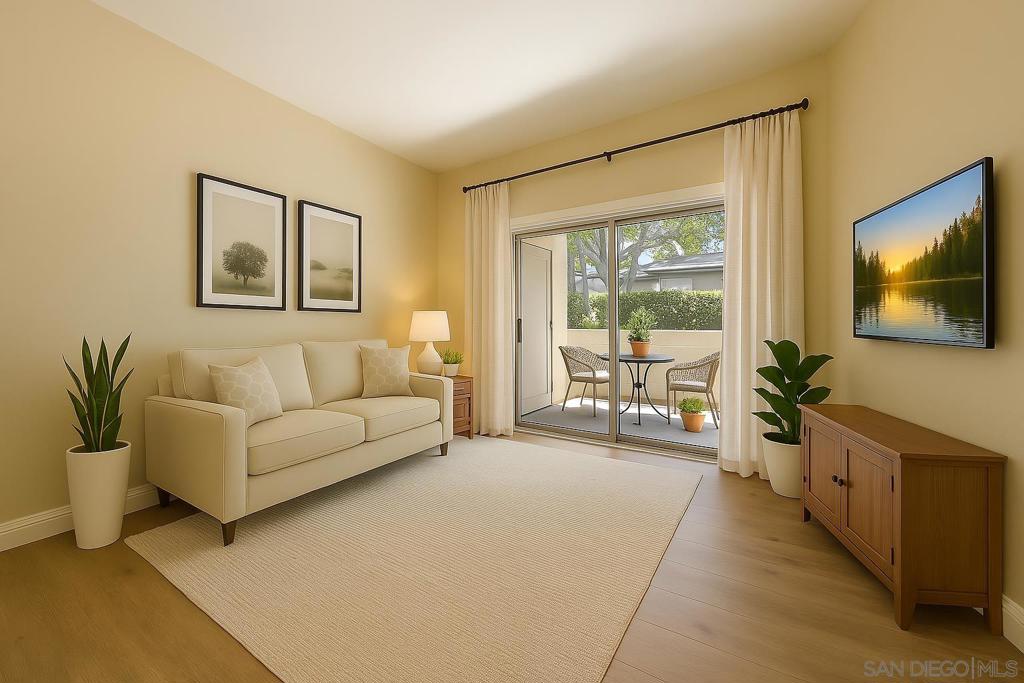
This beautifully updated one-bedroom, one-bath condominium offers a perfect blend of comfort and sophistication. Gourmet kitchen with gleaming granite countertops; High ceilings that enhance the open, airy feel; Elegant marble flooring in the kitchen and bath ; Brand new Samsung stainless steel appliances; Brand new wood-look tile throughout the living room, dining area, and bedroom; Adjacent covered parking in front of unit. VA approved; Access to a luxurious clubhouse featuring a resort-style pool, spa, and fully equipped gym; Secure gated entry. Stylish 1BR Condo in Gated Village Walk – VA Approved! Beautifully updated 1-bedroom, 1-bath condo in the highly sought-after Village Walk community. Adjacent covered parking in front of unit. This move-in-ready home features: • Granite countertops and marble floors in kitchen and bath • High ceilings that enhance the open, airy feel • Brand new Samsung stainless steel appliances • Wood-look vinyl tile throughout living, dining, and bedroom • Spacious layout with modern finishes Enjoy resort-style living with access to a clubhouse, pool, spa, and fitness center. Located in a secure gated community, this VA-approved property is perfect for first-time buyers, downsizers, or investors. Don’t miss this opportunity.
/u.realgeeks.media/livingbythefoothills/Gil_s_Photo_-_Right_Facing-removebg-preview.png)
Additional Information
- HOA
- 360
- Frequency
- Monthly
- Association Amenities
- Clubhouse, Controlled Access, Fitness Center, Maintenance Grounds, Hot Water, Meeting Room, Meeting/Banquet/Party Room, Outdoor Cooking Area, Barbecue, Picnic Area, Playground, Pool, Pet Restrictions, Pets Allowed, Recreation Room, Spa/Hot Tub, Storage, Trash, Water
- Appliances
- Dishwasher, Electric Range, Free-Standing Range, Disposal, Gas Water Heater, Ice Maker, Microwave, Refrigerator, Range Hood, Self Cleaning Oven, Vented Exhaust Fan, Water Heater
- Pool Description
- Community, Fenced, Heated, In Ground, Association
- Heat
- Electric, Forced Air
- Cooling
- Yes
- Cooling Description
- Central Air
- Exterior Construction
- Drywall, Frame
- Patio
- Concrete, Covered, Enclosed
- Roof
- Composition
- Water
- Public
- Interior Features
- Built-in Features, Cathedral Ceiling(s), Granite Counters, High Ceilings, Living Room Deck Attached, Storage, Bedroom on Main Level, Walk-In Closet(s)
- Attached Structure
- Attached
Listing courtesy of Listing Agent: William Stanhope (BillStanhope@cox.net) from Listing Office: Premier Realty Associates.
Listing sold by Jessa Goolsby from Goolsby Realty Group
Mortgage Calculator
Based on information from California Regional Multiple Listing Service, Inc. as of . This information is for your personal, non-commercial use and may not be used for any purpose other than to identify prospective properties you may be interested in purchasing. Display of MLS data is usually deemed reliable but is NOT guaranteed accurate by the MLS. Buyers are responsible for verifying the accuracy of all information and should investigate the data themselves or retain appropriate professionals. Information from sources other than the Listing Agent may have been included in the MLS data. Unless otherwise specified in writing, Broker/Agent has not and will not verify any information obtained from other sources. The Broker/Agent providing the information contained herein may or may not have been the Listing and/or Selling Agent.