3647 Laketree Dr., Fallbrook, CA 92028
- $1,480,000
- 5
- BD
- 5
- BA
- 4,275
- SqFt
- Sold Price
- $1,480,000
- List Price
- $1,475,000
- Closing Date
- Oct 20, 2025
- Status
- CLOSED
- MLS#
- 250034641SD
- Year Built
- 1978
- Bedrooms
- 5
- Bathrooms
- 5
- Living Sq. Ft
- 4,275
- Lot Size
- 51,400
- Acres
- 1.18
- Lot Location
- Drip Irrigation/Bubblers, Sprinklers In Rear, Sprinkler System
- Days on Market
- 34
- Property Type
- Single Family Residential
- Style
- Ranch
- Property Sub Type
- Single Family Residence
- Stories
- One Level
- Neighborhood
- Fallbrook
Property Description
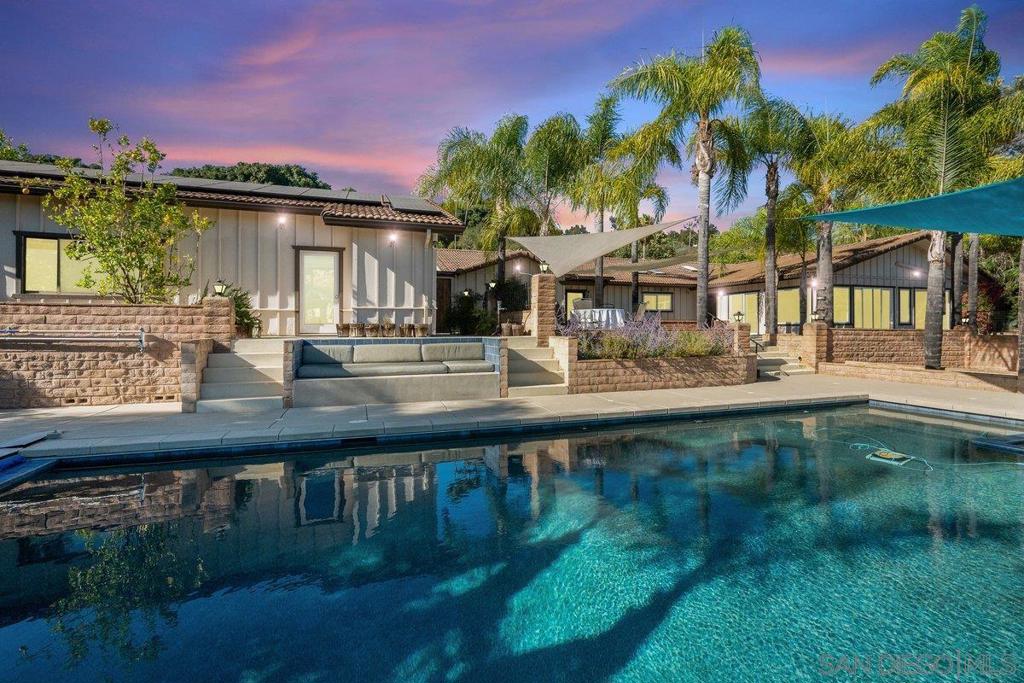
Discover this exceptional ranch-style estate located in the Gird Valley with panoramic views of Monserate Winery Vineyard, thoughtfully designed for luxury, comfort, and functionality. Located in a friendly, established neighborhood with no HOA or Mello-Roos, this expansive home offers privacy, modern amenities, and room to breathe. With $300k in upgrades over the last 7 years, there is not much left to do! Light and bright throughout, the home is filled with natural light from multiple skylights, creating an inviting atmosphere in every space. Inside, enjoy Dual Primary Suites, each with walk-in closets and spa-like ensuites—one featuring a corner jacuzzi tub, huge walk-in shower, and an oversized closet. The heart of the home is a massive Great Room with a gas-starter fireplace, 5.1 surround sound, and custom media cabinets, flowing seamlessly into a chef’s dream kitchen. Outfitted with Absolute Black leathered granite, walnut cabinetry, and a Technogas Superiore 48” Italian commercial range with dual ovens, gas burners, induction cooktop, and electric griddle. Dual refrigerators, a Bosch dishwasher, and an oversized walk-in pantry complete the kitchen. Enjoy upgraded finishes, included in the kitchen remodel (2018), Italian porcelain tile, polished concrete flooring, new HVAC and ducts (2018), 9 zoned mini-splits (2022) and 7 ceiling fans. Energy efficiency shines with owned solar, 400 amp service, and 4 subpanels. A permitted 384 sq ft shed with electricity and its own mini-split provides flexible space for a workshop or studio. See supplement. Smart home features include programmable sprinkler systems tied to a personal weather station, managing water usage across an expansive 63 tree fruit orchard, including avocados, citrus, stone fruits, olives and even a macadamia nut tree. Outdoors, relax in your 35,000-gallon salt water pool (fully redone in 2018) with dark pebble tec finish, new tile, and automated app-controlled spa, lighting, and filtration. Roof was re-papered in 2024 with 40-year underlayment and ample spare tiles included. Other highlights: 3-car garage with 208V power for a workshop and full ¾ bathroom Two wood-burning fireplaces with gas starters Gated RV parking + space for 10+ cars or even a pickleball court! City connected water, sewer and natural gas. 3.5 baths in main home and 1 bathroom with shower in garage. 2 with Toto electric bidets and abundant walk-in storage, including a pantry, linen closet, storage room, and office area. This rare home blends high-end upgrades with serene vineyard views in a welcoming community—offering the ultimate Southern California lifestyle.
/u.realgeeks.media/livingbythefoothills/Gil_s_Photo_-_Right_Facing-removebg-preview.png)
Additional Information
- Other Buildings
- Shed(s)
- Appliances
- 6 Burner Stove, Double Oven, Dishwasher, ENERGY STAR Qualified Appliances, Electric Cooking, Gas Cooking, Disposal, Gas Water Heater, Microwave, Refrigerator, Range Hood, Vented Exhaust Fan
- Pool
- Yes
- Pool Description
- Heated, In Ground, Pebble, Pool Cover, Propane Heat, Private, Salt Water
- Fireplace Description
- Family Room, Gas Starter, Living Room
- Heat
- Forced Air, Fireplace(s), Natural Gas, Zoned
- Cooling
- Yes
- Cooling Description
- Central Air, Zoned
- View
- Orchard, Pool, Vineyard
- Exterior Construction
- Brick, Wood Siding
- Patio
- Concrete, Deck, Patio
- Roof
- Concrete
- Garage Spaces Total
- 3
- Water
- Public
- Interior Features
- Built-in Features, Ceiling Fan(s), Central Vacuum, Granite Counters, Open Floorplan, Pantry, Recessed Lighting, All Bedrooms Down, Bedroom on Main Level, Dressing Area, Utility Room, Walk-In Pantry, Walk-In Closet(s), Workshop
- Attached Structure
- Detached
Listing courtesy of Listing Agent: Marcia Jahn (marcia.jahn.re@gmail.com) from Listing Office: AllView Real Estate.
Listing sold by Clarence Bitun from Keller Williams Realty Irvine
Mortgage Calculator
Based on information from California Regional Multiple Listing Service, Inc. as of . This information is for your personal, non-commercial use and may not be used for any purpose other than to identify prospective properties you may be interested in purchasing. Display of MLS data is usually deemed reliable but is NOT guaranteed accurate by the MLS. Buyers are responsible for verifying the accuracy of all information and should investigate the data themselves or retain appropriate professionals. Information from sources other than the Listing Agent may have been included in the MLS data. Unless otherwise specified in writing, Broker/Agent has not and will not verify any information obtained from other sources. The Broker/Agent providing the information contained herein may or may not have been the Listing and/or Selling Agent.