278 Avenida Loretta, Chula Vista, CA 91914
- $1,725,000
- 5
- BD
- 5
- BA
- 4,036
- SqFt
- Sold Price
- $1,725,000
- List Price
- $1,765,000
- Closing Date
- Nov 05, 2025
- Status
- CLOSED
- MLS#
- 250022611SD
- Year Built
- 2011
- Bedrooms
- 5
- Bathrooms
- 5
- Living Sq. Ft
- 4,036
- Lot Size
- 10,751
- Acres
- 0.25
- Days on Market
- 69
- Property Type
- Single Family Residential
- Style
- Mediterranean
- Property Sub Type
- Single Family Residence
- Stories
- Two Levels
- Neighborhood
- Chula Vista
Property Description
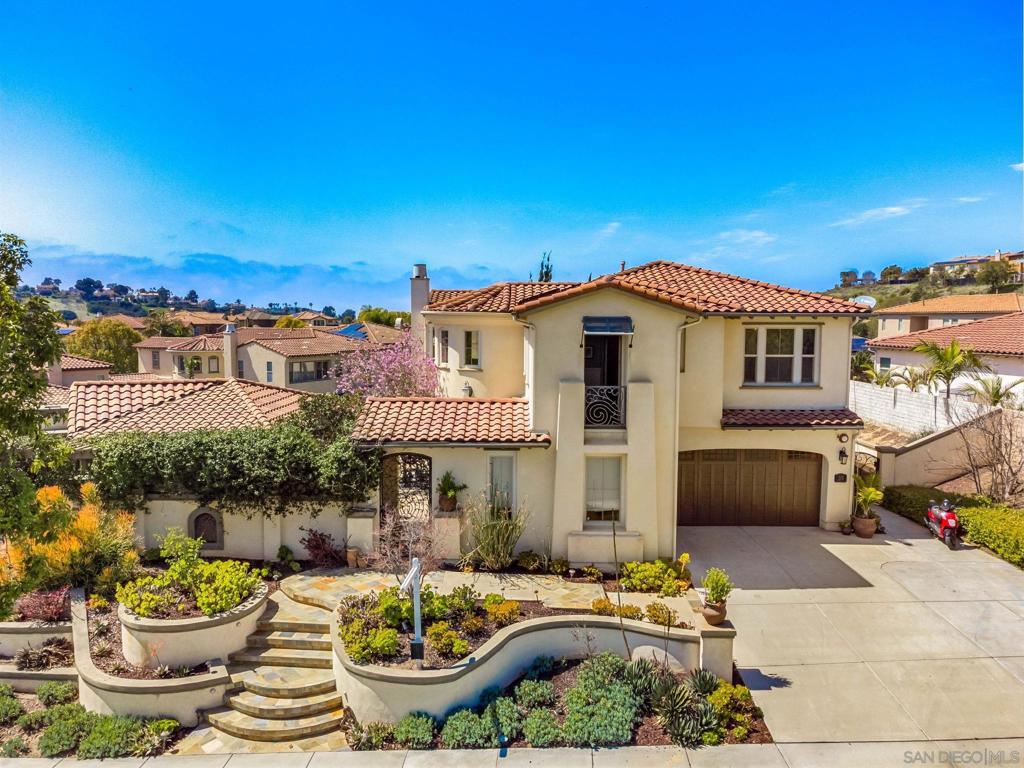
Welcome to 278 Avenida Loretta - a breathtaking Spanish architectural masterpiece tucked away in the heart of San Miguel Ranch. This exquisite two-story retreat offers 5 bedrooms, 5.5 baths, a versatile loft, and an optional gym (formerly a single car garage space), spanning 4,036 square feet of thoughtfully designed living space. Framed by custom iron gates and fencing, this retreat boasts unparalleled privacy and serves as one of the most private homes within the development. The heart of this remarkable residence is the chef’s kitchen - a culinary playground outfitted with stainless steel appliances, a custom designer backsplash with a built-in pot filler, and stunning granite countertops. A generous center island and ample cabinetry provide space for both casual breakfasts and gourmet creations. Whether hosting simple dinners or lively gatherings, this kitchen is truly a dream! Begin your evening by welcoming guests into what is currently the bar and music room before transitioning through the grandeur of a custom designed rotunda and receiving area. Host unforgettable dinners in the formal dining area, where your guests will indulge on wines from your temperature-controlled wine cellar, serving as the perfect place to display 300 bottles of your finest vintages. After dinner, retreat to the cozy family room to unwind by the fireplace. The high ceilings and sunlit interiors create a seamless flow of warmth and elegance. Step into your own private sanctuary, where the enclosed patio and custom-crafted gazebo create an unrivaled entertainer’s paradise. Designed with gatherings in mind, the outdoor space invites you to relax in expansive seating areas, bask in the warmth of the grand fireplace hearth, or channel your inner chef at the massive outdoor island equipped with a built-in Traeger grill, sink, and BBQ station. Tranquil fountains and outdoor fans add a serene touch, making this space perfect for both intimate evenings and lavish celebrations. And just when you think it couldn’t get any better, the backyard reveals its pièce de résistance - a spectacular pool and spa, elegantly flanked by custom fire pits and cascading water fountains. Whether lounging poolside or soaking under the stars, you’ll feel as though you’ve been whisked away to an Italian countryside retreat, surrounded by flourishing lemon trees, grapefruit, herbs, and vibrant gardens. When it's time to unwind, escape to your master suite — a luxurious haven boasting a spa-inspired en-suite. Indulge in the Jacuzzi soaking tub or experience ultimate relaxation in the custom dual-head steam shower enhanced with infrared and aromatherapy technology. The suite is completed by a spacious walk-in closet, ensuring both comfort and convenience. All of this is set on a 10,751 sq ft lot, offering endless opportunities to create your perfect oasis. Dine al fresco, lounge by the pool, or simply enjoy the serenity of your estate like surroundings. Additional amenities include a two-car garage (or 3 - should you elect to convert the gym back), a dedicated laundry room, and energy-efficient features such as solar panels designed for modern comfort and sustainability. Please note, the garage offers room to park up to 4 additional cars as well and the home offers limitless on street parking. 278 Avenida Loretta is more than just a home — it’s a private escape, offering luxury, elegance, and the finest in indoor-outdoor living. Schedule your private tour today! *** Please note optional bedroom is a large loft area ***
/u.realgeeks.media/livingbythefoothills/Gil_s_Photo_-_Right_Facing-removebg-preview.png)
Additional Information
- HOA
- 202
- Association Amenities
- Other
- Appliances
- 6 Burner Stove, Barbecue, Built-In, Double Oven, Dishwasher, Gas Cooktop, Disposal, Microwave, Water Softener
- Pool Description
- Heated, In Ground, Permits, See Remarks, Tile, Waterfall
- Fireplace Description
- Family Room, Outside
- Heat
- Combination, Forced Air, Fireplace(s), See Remarks
- Cooling
- Yes
- Cooling Description
- Central Air
- Exterior Construction
- Drywall, Other, Concrete, Stucco, Wood Siding
- Roof
- Spanish Tile
- Garage Spaces Total
- 3
- Interior Features
- Separate/Formal Dining Room, See Remarks, Bedroom on Main Level, Loft, Wine Cellar, Workshop
- Attached Structure
- Detached
Listing courtesy of Listing Agent: Lisa Pacheco-Ballard (lisapachecoballard@gmail.com) from Listing Office: Harcourts Avanti.
Listing sold by Yamily Zamora from Southern California Realty
Mortgage Calculator
Based on information from California Regional Multiple Listing Service, Inc. as of . This information is for your personal, non-commercial use and may not be used for any purpose other than to identify prospective properties you may be interested in purchasing. Display of MLS data is usually deemed reliable but is NOT guaranteed accurate by the MLS. Buyers are responsible for verifying the accuracy of all information and should investigate the data themselves or retain appropriate professionals. Information from sources other than the Listing Agent may have been included in the MLS data. Unless otherwise specified in writing, Broker/Agent has not and will not verify any information obtained from other sources. The Broker/Agent providing the information contained herein may or may not have been the Listing and/or Selling Agent.