17701 Corinthian Drive, Encino, CA 91316
- $1,999,995
- 3
- BD
- 3
- BA
- 2,685
- SqFt




- List Price
- $1,999,995
- Status
- ACTIVE
- MLS#
- 226003493
- Year Built
- 1967
- Bedrooms
- 3
- Bathrooms
- 3
- Living Sq. Ft
- 2,685
- Lot Size
- 9,885
- Acres
- 0.23
- Lot Location
- Corner Lot, Cul-De-Sac, Sprinklers In Rear, Sprinklers In Front, Lawn, Paved, Sprinklers Timer, Sprinklers On Side, Sprinkler System, Walkstreet, Yard
- Days on Market
- 5
- Property Type
- Single Family Residential
- Style
- Ranch, Traditional
- Property Sub Type
- Single Family Residence
- Stories
- One Level
Property Description
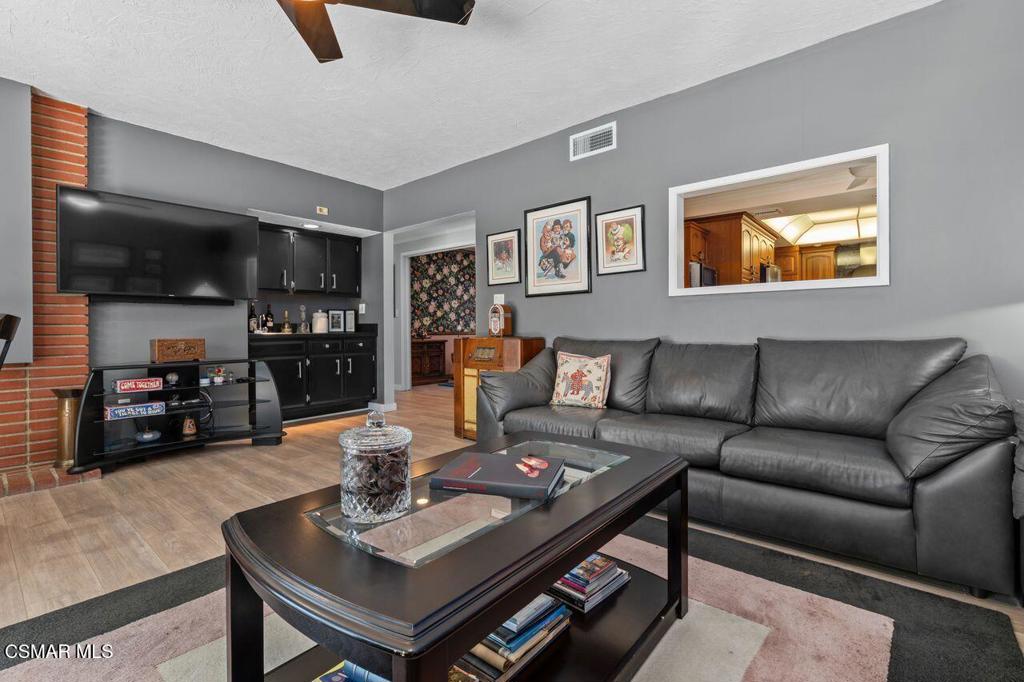
Excellent Encino location south of Ventura Boulevard, close to premier shopping, dining, schools, and convenient transportation. Single story custom-designed home offers a thoughtfully crafted 3 bedroom plus 2.5 bath floor-plan with potential ADU possibilities (buyer to verify). A bright formal entry welcomes you with a beautiful skylight and impressive double-door entrance.The remodeled kitchen showcases stunning granite countertops, stainless steel appliances, and furniture-quality cabinetry with abundant storage. An elegant formal dining room is conveniently located adjacent to the kitchen and features a classic swing door for added charm. The spacious primary suite is a private retreat, complete with built-in bookshelves, direct patio access, an oversized walk-in closet, and a beautifully remodeled marble bathroom featuring a separate spa tub. Low maintenance backyard has mature shade tree and privacy galore. Offering the perfect blend of comfort, style, and future potential, this exceptional home presents an outstanding opportunity in one of Encino's most desirable neighborhoods.
/u.realgeeks.media/livingbythefoothills/Gil_s_Photo_-_Right_Facing-removebg-preview.png)
Additional Information
- Appliances
- Double Oven, Dishwasher, Gas Cooking, Disposal, Microwave, Refrigerator, Range Hood, Vented Exhaust Fan
- Fireplace Description
- Family Room, Gas Starter, Living Room
- Heat
- Forced Air, Natural Gas
- Cooling
- Yes
- Cooling Description
- Central Air
- Exterior Construction
- Stucco
- Patio
- Concrete, Front Porch, Open, Patio, Tile
- Garage Spaces Total
- 2
- Sewer
- Public Sewer
- Interior Features
- Built-in Features, Crown Molding, Cathedral Ceiling(s), Separate/Formal Dining Room, Eat-in Kitchen, Open Floorplan, Pantry, Recessed Lighting, Track Lighting, All Bedrooms Down, Dressing Area, Main Level Primary, Primary Suite, Utility Room, Walk-In Closet(s)
- Attached Structure
- Detached
Listing courtesy of Listing Agent: Andrea Jacobs (andreajacobs888@gmail.com) from Listing Office: Coldwell Banker Realty.
Mortgage Calculator
Based on information from California Regional Multiple Listing Service, Inc. as of . This information is for your personal, non-commercial use and may not be used for any purpose other than to identify prospective properties you may be interested in purchasing. Display of MLS data is usually deemed reliable but is NOT guaranteed accurate by the MLS. Buyers are responsible for verifying the accuracy of all information and should investigate the data themselves or retain appropriate professionals. Information from sources other than the Listing Agent may have been included in the MLS data. Unless otherwise specified in writing, Broker/Agent has not and will not verify any information obtained from other sources. The Broker/Agent providing the information contained herein may or may not have been the Listing and/or Selling Agent.