838 Spring Canyon Place, Newbury Park, CA 91320
- $1,350,000
- 3
- BD
- 2
- BA
- 2,069
- SqFt




- List Price
- $1,350,000
- Status
- ACTIVE
- MLS#
- 226003253
- Year Built
- 1989
- Bedrooms
- 3
- Bathrooms
- 2
- Living Sq. Ft
- 2,069
- Lot Size
- 20,037
- Acres
- 0.46
- Lot Location
- Back Yard, Cul-De-Sac, Lawn, Landscaped, Sprinkler System, Walkstreet, Yard
- Days on Market
- 18
- Property Type
- Single Family Residential
- Style
- Traditional
- Property Sub Type
- Single Family Residence
- Stories
- One Level
- Neighborhood
- Deer Ridge - Dcdr
Property Description
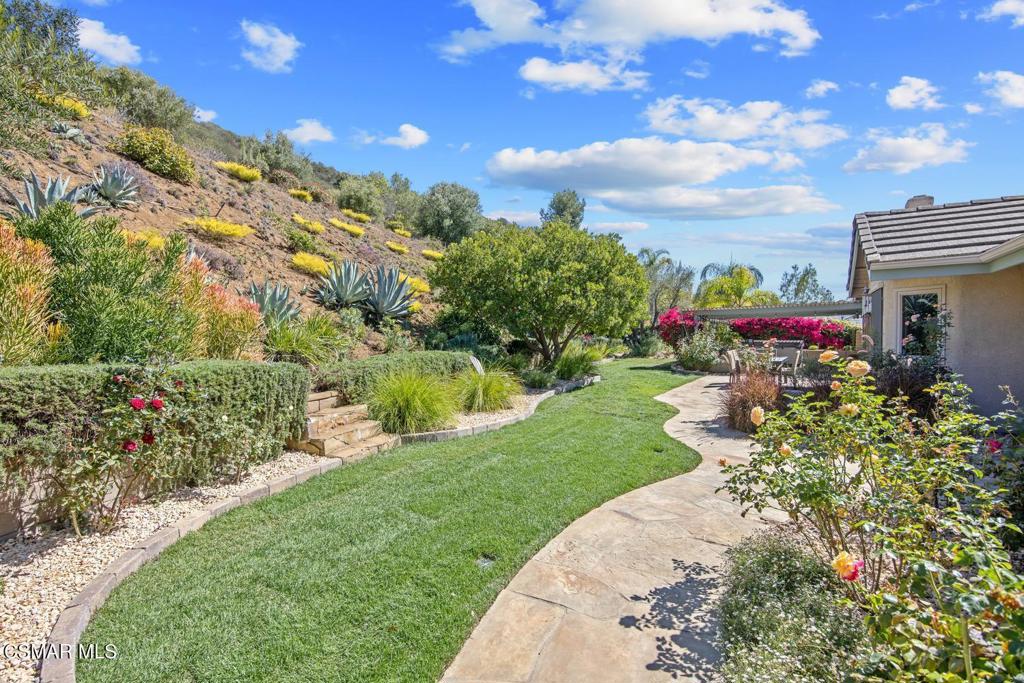
Welcome home to this beautifully remodeled single-story Deer Ridge home, perfectly situated on nearly a half-acre lot backing to open space. Filled with natural light, this inviting 3-bedroom, 2-bath residence offers over 2,000 square feet of thoughtfully designed living space with vaulted ceilings, rich hardwood floors, newer interior paint, and elegant custom shutters throughout.The remodeled kitchen is the heart of the home, featuring custom white cabinetry with abundant storage, granite countertops, a center island, and a sunny breakfast area that opens seamlessly to the spacious family room with a cozy fireplace. The serene primary suite offers a remodeled spa-inspired bath with dual vanities, soaking tub, separate shower, walk-in closet, and custom organizers. Two additional bedrooms, an updated guest bath, and a separate laundry room with added storage provide everyday comfort and functionality.Step outside to your own private backyard retreat, where newly installed sod, lush landscaping, a large covered patio with spa, and peaceful open-space views create the perfect setting for entertaining, relaxing, or enjoying Southern California's indoor-outdoor lifestyle. With plenty of room to add a pool, possible RV parking, and a 2-car garage with additional storage, this exceptional home truly has it all. Ideally located near award-winning schools, shopping, dining, parks, and miles of scenic hiking trails.
/u.realgeeks.media/livingbythefoothills/Gil_s_Photo_-_Right_Facing-removebg-preview.png)
Additional Information
- Appliances
- Dishwasher, Disposal, Microwave, Refrigerator, Trash Compactor
- Fireplace Description
- Family Room
- Heat
- Central, Natural Gas
- Cooling
- Yes
- Cooling Description
- Central Air
- View
- Hills
- Exterior Construction
- Stucco
- Patio
- Concrete, Open, Patio
- Garage Spaces Total
- 2
- School District
- Conejo Valley Unified
- Interior Features
- Breakfast Bar, High Ceilings, Open Floorplan, Pantry, Recessed Lighting, All Bedrooms Down, Walk-In Closet(s)
- Attached Structure
- Detached
Listing courtesy of Listing Agent: Karen Sandvig (Karen.Sandvig@camoves.com) from Listing Office: Coldwell Banker Realty.
Mortgage Calculator
Based on information from California Regional Multiple Listing Service, Inc. as of . This information is for your personal, non-commercial use and may not be used for any purpose other than to identify prospective properties you may be interested in purchasing. Display of MLS data is usually deemed reliable but is NOT guaranteed accurate by the MLS. Buyers are responsible for verifying the accuracy of all information and should investigate the data themselves or retain appropriate professionals. Information from sources other than the Listing Agent may have been included in the MLS data. Unless otherwise specified in writing, Broker/Agent has not and will not verify any information obtained from other sources. The Broker/Agent providing the information contained herein may or may not have been the Listing and/or Selling Agent.