6316 Irena Avenue, Camarillo, CA 93012
- $799,950
- 2
- BD
- 2
- BA
- 1,553
- SqFt




- List Price
- $799,950
- Status
- ACTIVE
- MLS#
- 226003204
- Year Built
- 1985
- Bedrooms
- 2
- Bathrooms
- 2
- Living Sq. Ft
- 1,553
- Lot Size
- 5,662
- Acres
- 0.13
- Lot Location
- Back Yard, Lawn, Landscaped, Yard
- Days on Market
- 19
- Property Type
- Single Family Residential
- Style
- Ranch, Traditional
- Property Sub Type
- Single Family Residence
- Stories
- One Level
Property Description
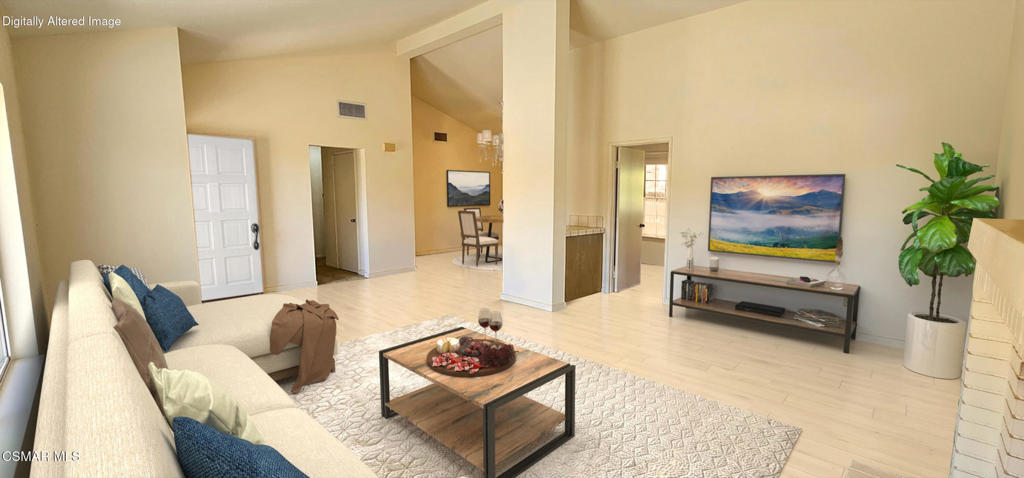
Welcome Home to Camarillo SpringsDiscover one of Camarillo's best-kept secrets--Camarillo Springs, a desirable active senior community 55+ Nestled within a scenic hillside golf course setting surrounded by breathtaking natural beauty.This charming home offers 2 bedrooms, 2 bathrooms, and 1,553 square feet of living space. While some updates have been made over the years, much of the home remains in its original condition--providing the perfect opportunity to bring your vision to life and create the home you've always wanted. Whether you're a first-time homebuyer, investor, or someone looking to personalize a home to your own taste and style, this is the opportunity you've been waiting for.Located within a gated community, you'll enjoy clean, wide streets, beautifully maintained single-story homes, mature landscaping, and majestic mountain and golf course views which create a peaceful and picturesque environment.Whether you're seeking tranquility, scenic surroundings, an active lifestyle, or a welcoming neighborhood atmosphere, Camarillo Springs offers a lifestyle you'll love coming home to every day.Come experience the beauty, serenity, and charm of this hidden gem.
/u.realgeeks.media/livingbythefoothills/Gil_s_Photo_-_Right_Facing-removebg-preview.png)
Additional Information
- HOA
- 245
- Frequency
- Monthly
- Association Amenities
- Call for Rules, Clubhouse, Controlled Access, Fitness Center, Maintenance Grounds, Game Room, Meeting Room, Meeting/Banquet/Party Room, Other Courts, Barbecue, Other, Picnic Area, Pet Restrictions, Recreation Room, RV Parking, Trail(s)
- Pool Description
- Association, Community, Heated, In Ground
- Fireplace Description
- Gas, Living Room
- Heat
- Central, Fireplace(s)
- Cooling
- Yes
- View
- Golf Course, Hills, Mountain(s)
- Patio
- Concrete, Porch
- Roof
- Tile
- Garage Spaces Total
- 2
- Sewer
- Public Sewer
- Water
- Public
- Interior Features
- Separate/Formal Dining Room, Main Level Primary, Walk-In Closet(s)
- Attached Structure
- Detached
Listing courtesy of Listing Agent: Linda Steel () from Listing Office: The ONE Luxury Properties.
Mortgage Calculator
Based on information from California Regional Multiple Listing Service, Inc. as of . This information is for your personal, non-commercial use and may not be used for any purpose other than to identify prospective properties you may be interested in purchasing. Display of MLS data is usually deemed reliable but is NOT guaranteed accurate by the MLS. Buyers are responsible for verifying the accuracy of all information and should investigate the data themselves or retain appropriate professionals. Information from sources other than the Listing Agent may have been included in the MLS data. Unless otherwise specified in writing, Broker/Agent has not and will not verify any information obtained from other sources. The Broker/Agent providing the information contained herein may or may not have been the Listing and/or Selling Agent.