530 Sonata Way Unit C, Simi Valley, CA 93065
- $725,000
- 3
- BD
- 3
- BA
- 1,834
- SqFt




- List Price
- $725,000
- Price Change
- ▼ $50,000 1783715242
- Status
- ACTIVE
- MLS#
- 226002765
- Year Built
- 1996
- Bedrooms
- 3
- Bathrooms
- 3
- Living Sq. Ft
- 1,834
- Lot Size
- 1,555
- Acres
- 0.04
- Lot Location
- Back Yard, Near Park, Walkstreet
- Days on Market
- 35
- Property Type
- Condo
- Style
- Traditional
- Property Sub Type
- Condominium
- Stories
- Two Levels
- Neighborhood
- Cantrice Court-386 - 386
Property Description
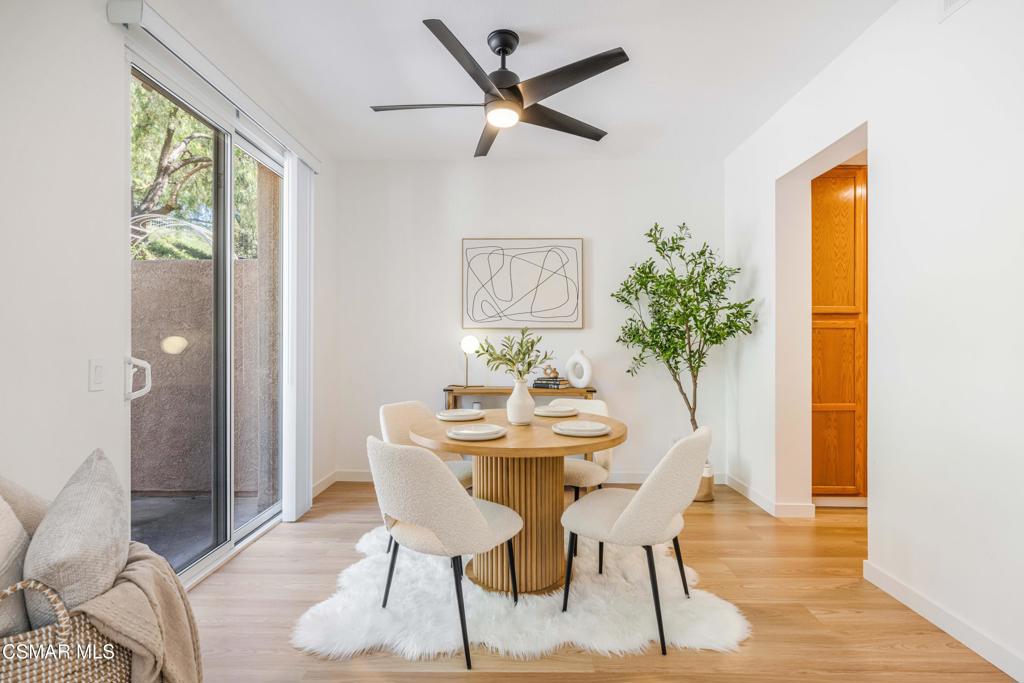
Welcome to this gorgeous, fully remodeled home in the gated community of Cantrice Court, located in highly desirable Wood Ranch. Thoughtfully updated throughout, this light-filled residence showcases all-new luxury vinyl plank flooring, new baseboards, soft designer white paint tones, and an abundance of windows that flood the home with natural light.The inviting family room features soaring ceilings and a cozy fireplace. The beautifully remodeled kitchen offers quartz countertops, natural wood cabinetry, a new stainless steel appliance package, and a lovely dining area accented by a new ceiling fan. The downstairs powder room has been tastefully updated with porcelain tile flooring, a custom vanity, lighting and plumbing fixtures, and new toilet.Upstairs, the spacious primary suite provides vaulted ceilings and tranquil open-space views. The primary bath has been completely remodeled and features a large porcelain tile walk-in shower, porcelain tile flooring, dual vanity, new plumbing fixtures, custom lighting, and a new toilet. Two additional guest bedrooms are situated at the front of the home and enjoy beautiful sunset views. The updated guest bathroom includes a new vanity, new lighting and plumbing fixtures, a new toilet, porcelain tile flooring, and a porcelain tile tub/shower surround. A convenient upstairs laundry room adds to the home's functionality.Step outside to a private patio that backs to open space, offering exceptional privacy and the potential for expansion. The oversized finished two-car garage provides ample storage space.Additional upgrades include a newer 2020 A/C, all-new luxury wood window blinds, updated electrical, newer plumbing upstairs with permits, a Moen leak detection and shut off valve, and newer washer and dryer. Residents of this beautifully maintained gated community enjoy access to two sparkling community pools and are just minutes from parks, shopping, dining, and miles of scenic hiking and biking trails. This turnkey home offers the perfect combination of modern upgrades, privacy, and an exceptional Wood Ranch lifestyle.
/u.realgeeks.media/livingbythefoothills/Gil_s_Photo_-_Right_Facing-removebg-preview.png)
Additional Information
- HOA
- 547
- Frequency
- Monthly
- Second HOA
- $138
- Association Amenities
- Maintenance Grounds
- Appliances
- Dishwasher, Gas Cooking, Disposal, Microwave, Range
- Pool Description
- Association, In Ground
- Fireplace Description
- Family Room, Gas, Raised Hearth
- Heat
- Forced Air
- Cooling
- Yes
- Cooling Description
- Central Air
- View
- Hills, Trees/Woods
- Roof
- Tile
- Garage Spaces Total
- 2
- Interior Features
- Breakfast Bar, Built-in Features, Separate/Formal Dining Room, Eat-in Kitchen, High Ceilings, Open Floorplan, Recessed Lighting, Two Story Ceilings, All Bedrooms Up, Primary Suite
- Attached Structure
- Attached
Listing courtesy of Listing Agent: Lewicki & Associates (TaraWLV@yahoo.com) from Listing Office: Century 21 Masters.
Mortgage Calculator
Based on information from California Regional Multiple Listing Service, Inc. as of . This information is for your personal, non-commercial use and may not be used for any purpose other than to identify prospective properties you may be interested in purchasing. Display of MLS data is usually deemed reliable but is NOT guaranteed accurate by the MLS. Buyers are responsible for verifying the accuracy of all information and should investigate the data themselves or retain appropriate professionals. Information from sources other than the Listing Agent may have been included in the MLS data. Unless otherwise specified in writing, Broker/Agent has not and will not verify any information obtained from other sources. The Broker/Agent providing the information contained herein may or may not have been the Listing and/or Selling Agent.