1408 N Kenter Avenue, Los Angeles, CA 90049
- $2,860,000
- 4
- BD
- 4
- BA
- 3,473
- SqFt
- Sold Price
- $2,860,000
- List Price
- $2,990,000
- Closing Date
- Oct 28, 2025
- Status
- CLOSED
- MLS#
- 225002790
- Year Built
- 1958
- Bedrooms
- 4
- Bathrooms
- 4
- Living Sq. Ft
- 3,473
- Lot Size
- 8,885
- Acres
- 0.20
- Lot Location
- Back Yard, Cul-De-Sac, Drip Irrigation/Bubblers, Landscaped, Paved, Sprinklers Timer, Sprinklers Manual, Sprinkler System, Yard
- Days on Market
- 137
- Property Type
- Single Family Residential
- Property Sub Type
- Single Family Residence
- Stories
- Two Levels
Property Description
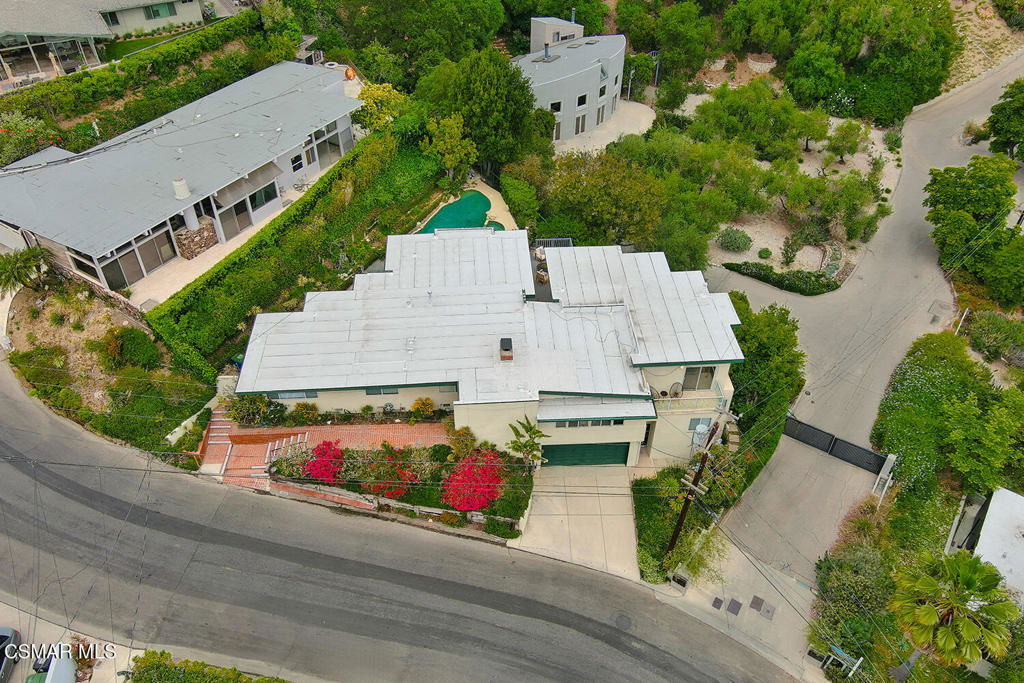
Welcome Home -This lovely home is nestled in the prestigious Upper Kenter neighborhood. Just two miles from Sunset, this prime location offers both tranquility and convenience. Enjoy a quick drive to: Top-rated schools like Kenter Canyon Charter Elementary, Brentwood High. Brentwood Country Club. * Acceptances are subject to school and Club approval. Shop at one of the favorite hangout spots in town, ''Brentwood Country Mart'' est. 1948, offering a multitude of shops at one stop. As you approach the property, you'll be captivated by the serene, mature, tree-lined streets with stunning views of the mountains and cityscape.Want to keep it simple? Explore the nearby hiking trailhead at the end of the cul-de-sac. This is more than a house; it's a place you'll be proud to call home. On the market for the first time in over 68 years, this beautifully updated mid-century modern home is a rare find. The spacious family room, complete with upgraded tongue-and-groove ceilings, bathes in natural light. On clear days, there are coastal window views from almost every major gathering space, including the family room, living room, formal dining, and kitchen.The open floor plan transitions seamlessly from family room to living room, enhanced by a frameless pony wall that adds a touch of modern elegance. Having large windows/ doors is another hallmark of the Mid-century style, blurring the lines between indoor and outdoor spaces; it's no wonder this style is in high demand. The open concept continues into the formal dining room, where double-built-in cabinets provide the perfect showcase for your cherished collectibles. The kitchen is a chef's dream, featuring a spacious layout with abundant natural light and an ocean coastal view. An oversized island with a natural butcher's wood countertop takes center stage, complemented by a professional-grade stainless-steel hood, 5-top gas burners, a griddle, and a grill. Double ovens, ''a sub-zero'' built-in freezer on the left, a refrigerator to the right, and a dishwasher.The washer and dryer hookups are located within the walk-in pantry. Love the built-in cabinets and shelves throughout the kitchen to help keep you organized. There is another slider door to the backyard to help you host when entertaining or dining out in your lovely backyard. With four bedrooms and four baths, this home offers ample space for everyone. The main hallway has three bedrooms and two bathrooms (it's toward the left side of the house). The fourth bedroom is located off to the right side of the house. Each bedroom is thoughtfully updated for comfort and style. This property embodies the essence of mid-century modern design, celebrated for its clean lines, simplicity, and functionality.
/u.realgeeks.media/livingbythefoothills/Gil_s_Photo_-_Right_Facing-removebg-preview.png)
Additional Information
- HOA
- 100
- Frequency
- Annually
- Association Amenities
- Other
- Appliances
- Double Oven, Dishwasher, Disposal, Range, Range Hood, Water To Refrigerator
- Pool
- Yes
- Pool Description
- In Ground, Private
- Fireplace Description
- Family Room, Wood Burning
- Heat
- Baseboard, Central, Fireplace(s)
- Cooling
- Yes
- Cooling Description
- Central Air
- View
- City Lights, Hills, Mountain(s), Ocean, Pool
- Patio
- Deck
- Garage Spaces Total
- 2
- Sewer
- Public Sewer
- Water
- Public
- Interior Features
- Beamed Ceilings, Breakfast Bar, Built-in Features, Brick Walls, Balcony, Breakfast Area, Separate/Formal Dining Room, Open Floorplan, Pantry, Recessed Lighting, Storage, Main Level Primary, Multiple Primary Suites, Primary Suite, Walk-In Pantry, Walk-In Closet(s)
- Attached Structure
- Detached
Listing courtesy of Listing Agent: Linda Steel () from Listing Office: The ONE Luxury Properties.
Listing sold by Andrea Dunlop from Sotheby's International Realty
Mortgage Calculator
Based on information from California Regional Multiple Listing Service, Inc. as of . This information is for your personal, non-commercial use and may not be used for any purpose other than to identify prospective properties you may be interested in purchasing. Display of MLS data is usually deemed reliable but is NOT guaranteed accurate by the MLS. Buyers are responsible for verifying the accuracy of all information and should investigate the data themselves or retain appropriate professionals. Information from sources other than the Listing Agent may have been included in the MLS data. Unless otherwise specified in writing, Broker/Agent has not and will not verify any information obtained from other sources. The Broker/Agent providing the information contained herein may or may not have been the Listing and/or Selling Agent.