2350 S Araby Drive, Palm Springs, CA 92264
- $2,270,000
- 4
- BD
- 3
- BA
- 2,547
- SqFt




- List Price
- $2,270,000
- Price Change
- ▼ $125,000 1788564665
- Status
- ACTIVE
- MLS#
- 219149096DA
- Year Built
- 1926
- Bedrooms
- 4
- Bathrooms
- 3
- Living Sq. Ft
- 2,547
- Lot Size
- 27,878
- Acres
- 0.64
- Lot Location
- Drip Irrigation/Bubblers, Sprinkler System
- Days on Market
- 95
- Property Type
- Single Family Residential
- Property Sub Type
- Single Family Residence
- Stories
- One Level
- Neighborhood
- Araby
Property Description
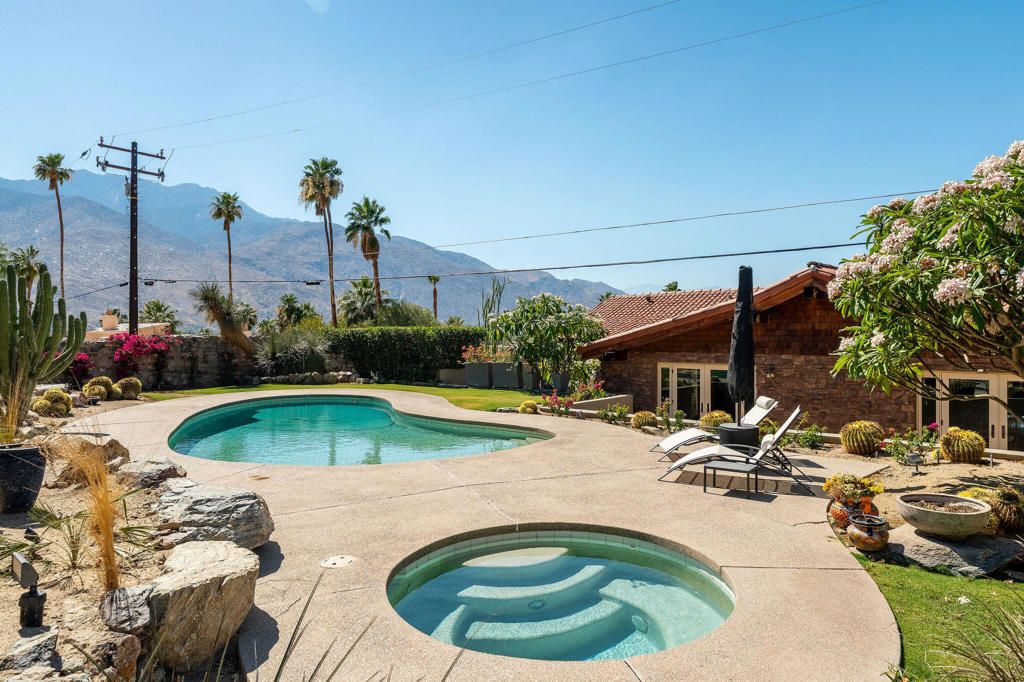
This iconic desert retreat oozes class, character and has a class one historical designation. Know as the Giannini residence, the original owners and founders of Bank of America made this their desert retreat nestled higher up in Araby Cove. Araby cove is one of the first and oldest subdivisions in South Palm Springs. The home was constructed with board formed, poured in place concrete and finely cut locally quarried stone over the concrete walls which is reminiscent of the craftsmanship from the 1880s-1930s era. The property also features a basement and bank type vault which could be a nice wine cellar. The basement stays at a cool temperature naturally through the year and has added AC in case you would like it even cooler. A large Albert Frey deck serves as a star and view gazing platform as well as a shade for the cars underneath.This could be a huge party space as well! Enter up a grand stair way to a stone porch! The porch is naturally cool being surrounded by rock and the orientation from the sun.The views from the front of the home are incredible and expansive. Enter the home thru old French doors and you are greeted with a huge original rock fireplace. The living room flows nicely into an office nook, then into a gourmet kitchen, butler pantry and coffee bar and breakfast nook.This all opens up to the lovely outdoor space surrounded by patios, a kidney shaped pool, spa and top of the line desert scape. There are outstanding views from each of the homes outside and inside viewing areas. Back inside the home we will find a large formal dining room to accompany your chefs kitchen. There is one guest bedroom and a den serviced by a jack and jill bath. The second bath on that side also able to serve the entertaining and dining areas. The other side of the home offers the primary suite with a large bath and sitting area.Also on that side is the second guest bedroom. This home has changed hands less than a handful of time in a 100 years. This is a a once in a lifetime opportunity to own a piece of history. The current owner has installed a very extensive HVAC system and added much needed insulation to keep this green friendly home cool on hot desert days!
/u.realgeeks.media/livingbythefoothills/Gil_s_Photo_-_Right_Facing-removebg-preview.png)
Additional Information
- Pool
- Yes
- Pool Description
- Community, In Ground
- Fireplace Description
- Living Room, Wood Burning
- Heat
- Central
- Cooling
- Yes
- Cooling Description
- Central Air
- View
- City Lights, Canyon, Desert, Hills, Mountain(s), Panoramic, Pool, Valley
- Sewer
- Septic Tank
- Attached Structure
- Detached
Listing courtesy of Listing Agent: Jessica Bailey (jessiebaileyus@yahoo.com) from Listing Office: Allison James Estates & Homes.
Mortgage Calculator
Based on information from California Regional Multiple Listing Service, Inc. as of . This information is for your personal, non-commercial use and may not be used for any purpose other than to identify prospective properties you may be interested in purchasing. Display of MLS data is usually deemed reliable but is NOT guaranteed accurate by the MLS. Buyers are responsible for verifying the accuracy of all information and should investigate the data themselves or retain appropriate professionals. Information from sources other than the Listing Agent may have been included in the MLS data. Unless otherwise specified in writing, Broker/Agent has not and will not verify any information obtained from other sources. The Broker/Agent providing the information contained herein may or may not have been the Listing and/or Selling Agent.