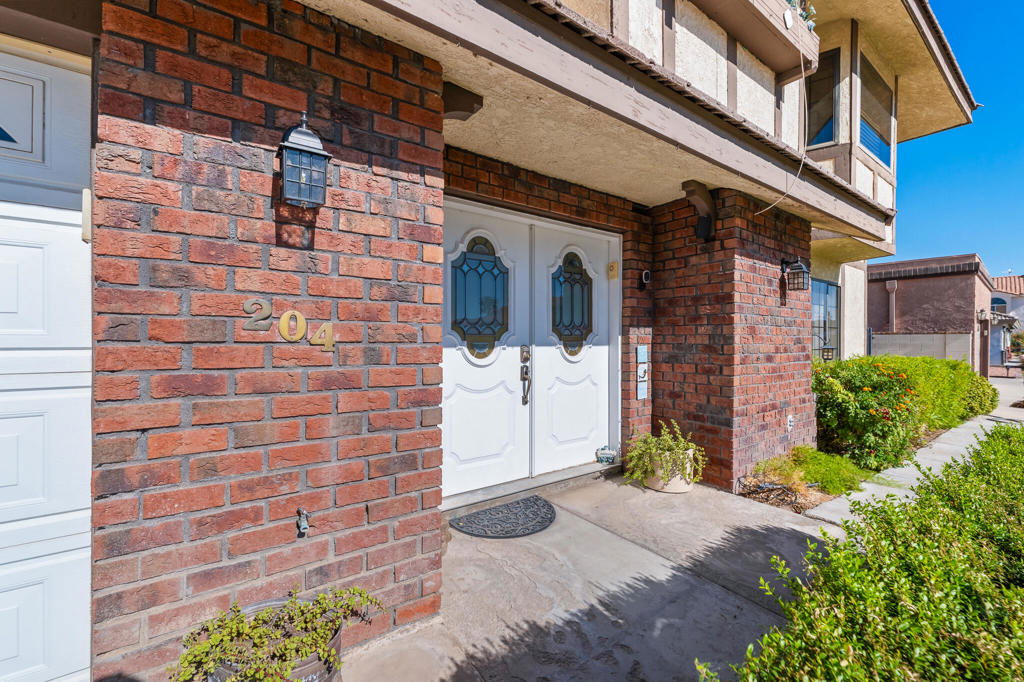
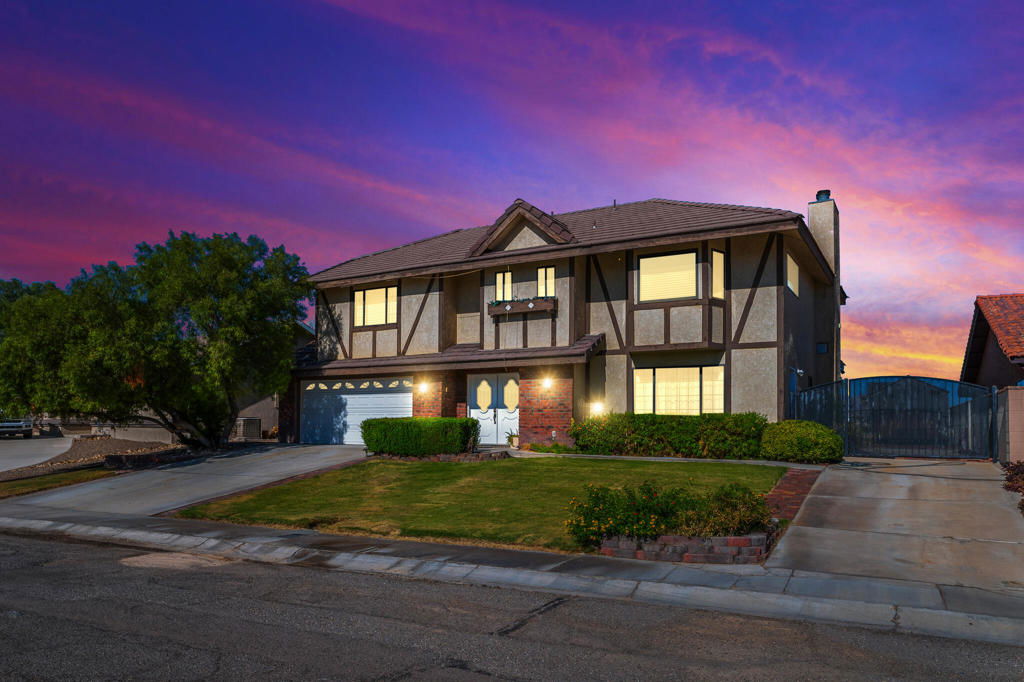
204 Fairway Drive, Needles, CA 92363
- $499,900
- 4
- BD
- 3
- BA
- 2,579
- SqFt

















- List Price
- $499,900
- Price Change
- ▼ $49,100 1787798067
- Status
- ACTIVE
- MLS#
- 219144337DA
- Year Built
- 1986
- Bedrooms
- 4
- Bathrooms
- 3
- Living Sq. Ft
- 2,579
- Lot Size
- 8,400
- Acres
- 0.19
- Lot Location
- Back Yard, Front Yard, Lawn, Landscaped, On Golf Course, Sprinkler System
- Days on Market
- 197
- Property Type
- Single Family Residential
- Style
- Tudor
- Property Sub Type
- Single Family Residence
- Stories
- Two Levels
- Neighborhood
- Not Applicable-1
Property Description
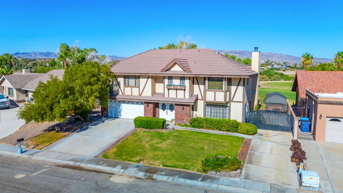
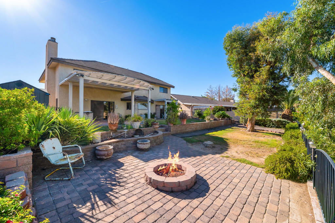
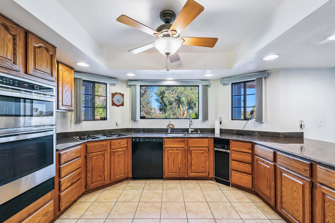
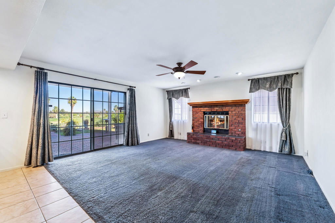
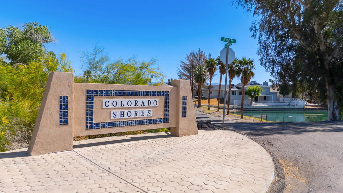
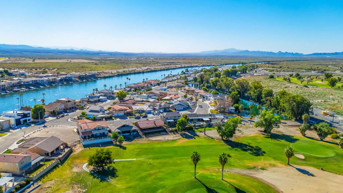
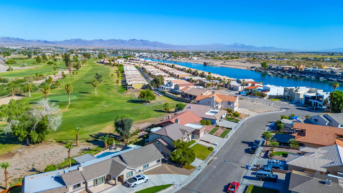
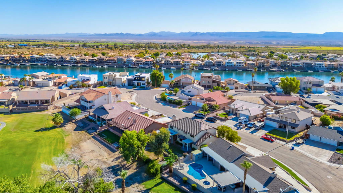

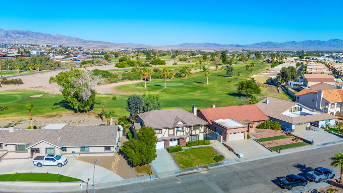
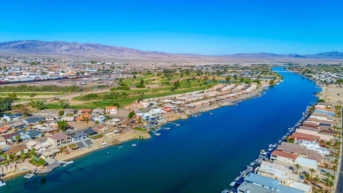
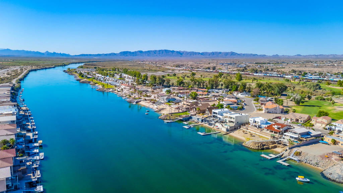
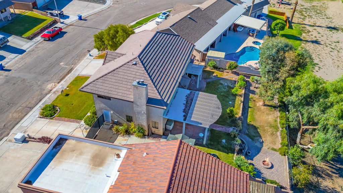
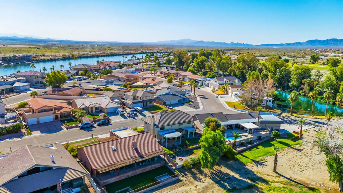

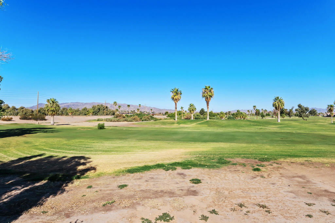
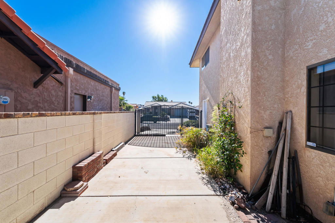

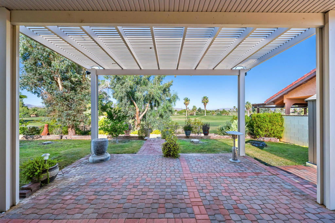
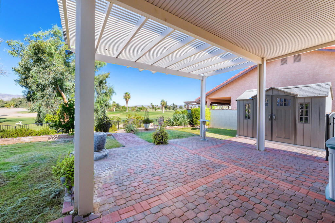
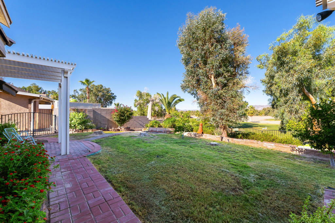

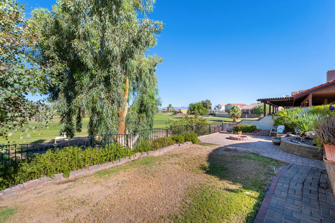
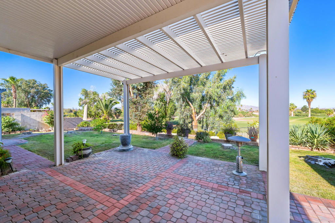
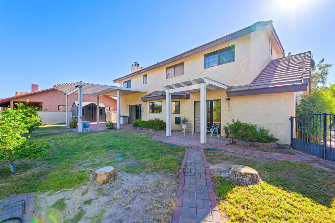
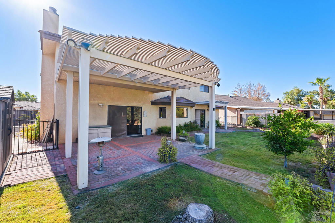
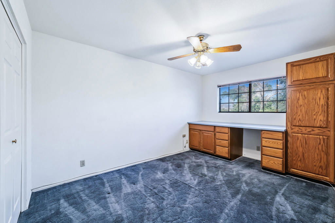
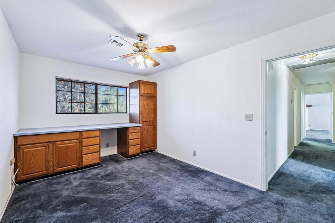
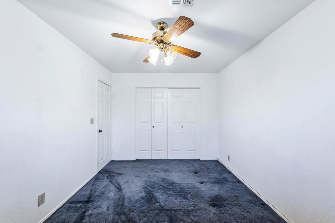
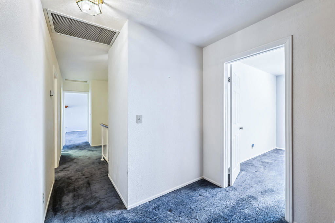
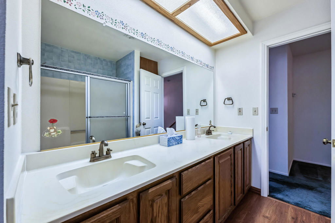
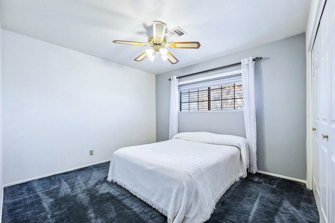
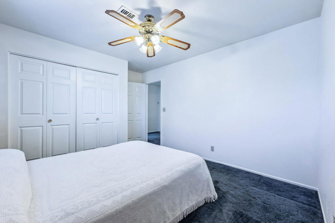
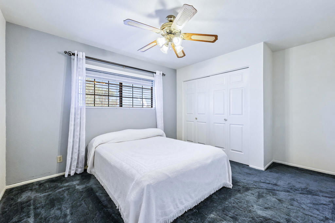

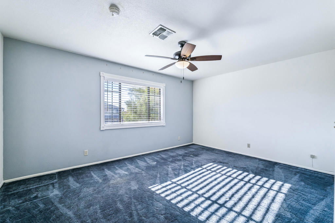
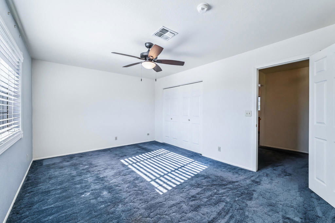
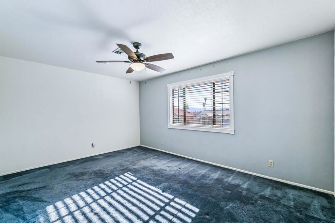

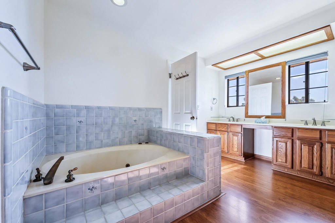

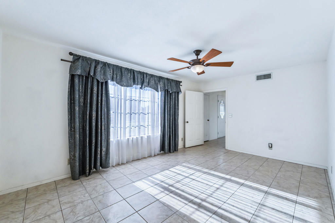
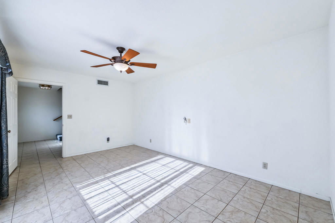
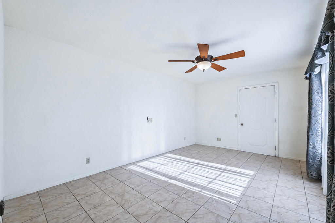
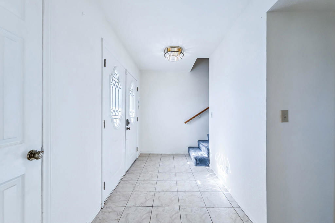
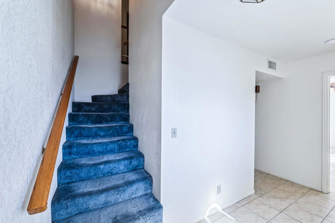
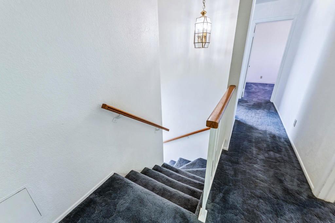
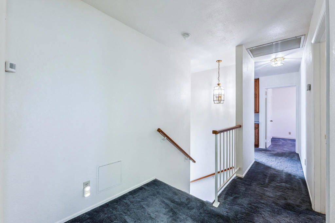
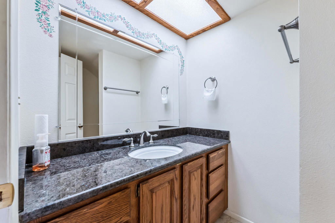
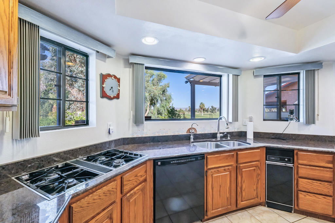
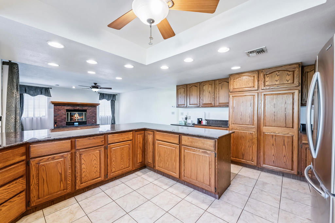
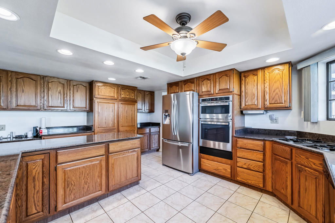
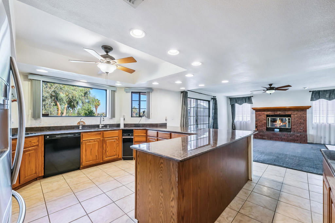
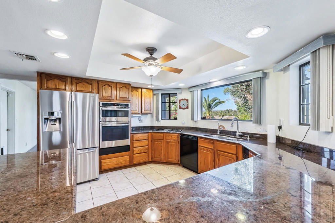
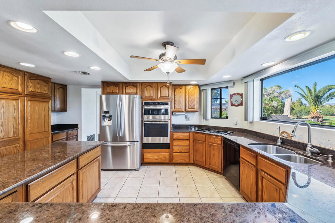
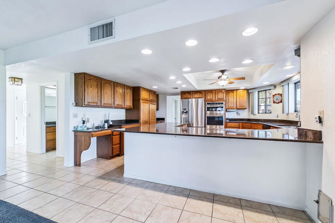
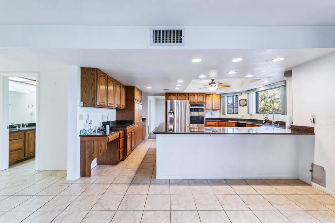
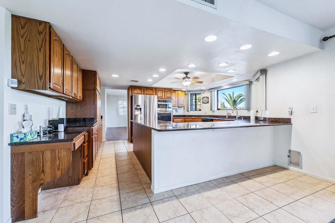
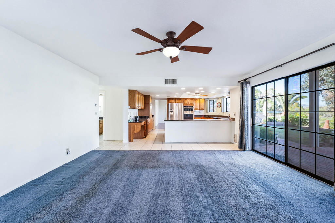
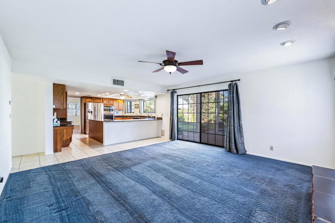
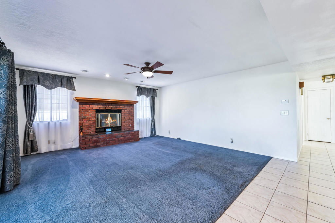
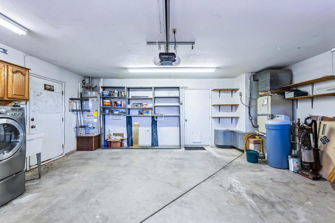
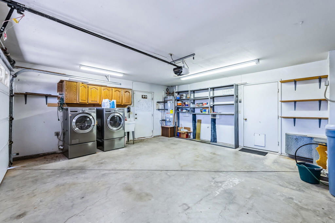
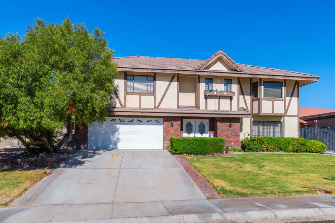
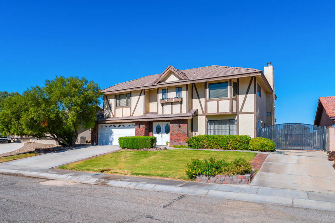
What's special, Golf course views, HOA includes private beach and boat ramp, easy access to Pirates Cove from river or desert.MOTIVATED and priced to move! River paradise one block from river with access to private beach and boat ramp! Value and opportunity. Double door entry to big downstairs office/den/guest room w/private additional entry. Large living room with fireplace connects to massive kitchen w/granite countertop and bar eating. Golf course views! Solid oak cabinetry with office desk area next to pantry. Additional big formal dining/guest room off kitchen leads to garage and also out to back yard patio. Upstairs a spacious double wide master suite w/fireplace and gym/seating/flex space. Master bath w/huge jacuzzi tub, full separate shower and dual sink vanity. 3 additional bedrooms and full bath w/large oak cabinetry in hall for supplies. Two car garage w/LG washer and dryer and two car parking in driveway. Additional RV boat driveway over 11' wide and 40'+ long with large custom iron gate and additional walk in gate attached. Massive back yard w/firepit seating area to unwind and enjoy the sunset or full moon. Two patio covers, stone pavers, and garden shed. The huge yard would easily accommodate a pool pickleball court, outdoor kitchen/dining area if desired. Open view iron fence on the golf course and majestic sunset views to the western mountains.
/u.realgeeks.media/livingbythefoothills/Gil_s_Photo_-_Right_Facing-removebg-preview.png)
Additional Information
- HOA
- 400
- Frequency
- Annually
- Association Amenities
- Lake or Pond, Other
- Appliances
- Dishwasher, Disposal, Gas Water Heater, Microwave, Refrigerator
- Fireplace Description
- Living Room, Masonry, Primary Bedroom, Raised Hearth
- Heat
- Central, Fireplace(s)
- Cooling
- Yes
- Cooling Description
- Central Air
- View
- Desert, Golf Course, Hills, Mountain(s), Panoramic
- Exterior Construction
- Brick, Stucco
- Patio
- Covered
- Roof
- Concrete
- Garage Spaces Total
- 2
- Interior Features
- Breakfast Bar, Separate/Formal Dining Room, Recessed Lighting, Bar, All Bedrooms Up, Primary Suite
- Attached Structure
- Detached
Listing courtesy of Listing Agent: Richard Medina (rickmedinasold@gmail.com) from Listing Office: Richard Anthony Medina, Broker.
Mortgage Calculator
Based on information from California Regional Multiple Listing Service, Inc. as of . This information is for your personal, non-commercial use and may not be used for any purpose other than to identify prospective properties you may be interested in purchasing. Display of MLS data is usually deemed reliable but is NOT guaranteed accurate by the MLS. Buyers are responsible for verifying the accuracy of all information and should investigate the data themselves or retain appropriate professionals. Information from sources other than the Listing Agent may have been included in the MLS data. Unless otherwise specified in writing, Broker/Agent has not and will not verify any information obtained from other sources. The Broker/Agent providing the information contained herein may or may not have been the Listing and/or Selling Agent.