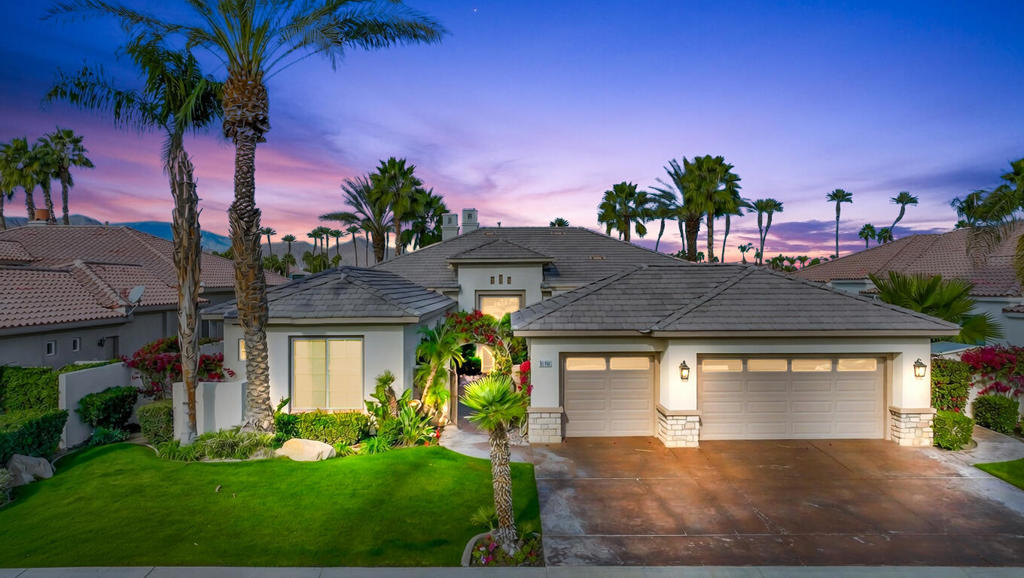
51641 El Dorado Drive, La Quinta, CA 92253
- $2,195,000
- 4
- BD
- 5
- BA
- 3,612
- SqFt


- List Price
- $2,195,000
- Price Change
- ▼ $130,000 1774740808
- Status
- ACTIVE
- MLS#
- 219141260DA
- Year Built
- 2004
- Bedrooms
- 4
- Bathrooms
- 5
- Living Sq. Ft
- 3,612
- Lot Size
- 12,632
- Acres
- 0.29
- Lot Location
- On Golf Course, Planned Unit Development, Sprinklers Timer, Sprinkler System
- Days on Market
- 196
- Property Type
- Single Family Residential
- Property Sub Type
- Single Family Residence
- Stories
- One Level
- Neighborhood
- Mountain View Cc
Property Description
Set on an expansive 12,632 sf view lot with sweeping fairway, lake, and mountain vistas, this exceptional residence is the ultimate desert retreat. Thoughtfully designed for both refined everyday living and grand scale entertaining, the property boasts an oversized yard highlighted with a true resort style backyard. Outdoor amenities include a stunning infinity edge pool with swim up bar, BBQ island, tanning shelf, raised sunning deck, and expansive patio enhanced with automatic awnings, ceiling mounted heaters, and a misting system, creating the perfect setting for year round outdoor enjoyment.Inside, the light filled open floor plan impresses with dramatic 12' soffited ceilings, 8' interior doors, and elegant custom window treatments throughout, including automatic blackout and solar shades. The newly redesigned gourmet kitchen serves as the heart of the home and a true showpiece, featuring a large waterfall edge quartz island ideal for gathering, custom flat panel cabinetry, herringbone tile backsplash, designer pendant lighting, a Wolf convection range, built in refrigerator, and premium stainless steel appliances, all perfectly positioned to capture the home's breathtaking views.The home offers four generously sized bedrooms plus an office off the primary suite that can easily function as a fifth bedroom. The private, oversized casita with courtyard access provides exceptional accommodations for guests, offering both comfort and privacy. Additional highlights include switch start fireplaces with elegant stone surrounds and a luxurious primary suite retreat featuring a spa inspired marble bath, Jacuzzi soaking tub, dual vanities, and a separate walk in shower.Blending sophisticated design with resort style living, this remarkable property is a true entertainer's dream and private sanctuary, an extraordinary home that must be experienced to be fully appreciated.
/u.realgeeks.media/livingbythefoothills/Gil_s_Photo_-_Right_Facing-removebg-preview.png)
Additional Information
- HOA
- 545
- Frequency
- Monthly
- Second HOA
- $861
- Association Amenities
- Bocce Court, Clubhouse, Controlled Access, Sport Court, Fitness Center, Fire Pit, Golf Course, Maintenance Grounds, Game Room, Meeting Room, Meeting/Banquet/Party Room, Recreation Room, Sauna, Tennis Court(s), Cable TV
- Other Buildings
- Guest House
- Appliances
- Convection Oven, Dishwasher, Electric Oven, Freezer, Gas Cooktop, Disposal, Microwave, Refrigerator, Range Hood, Self Cleaning Oven, Water To Refrigerator
- Pool
- Yes
- Pool Description
- Electric Heat, In Ground
- Fireplace Description
- Electric, Great Room, Primary Bedroom
- Heat
- Forced Air, Zoned
- Cooling
- Yes
- Cooling Description
- Central Air, Electric, Zoned
- View
- Golf Course, Lake, Mountain(s), Panoramic, Water
- Exterior Construction
- Stucco
- Patio
- Covered
- Roof
- Concrete, Tile
- Garage Spaces Total
- 3
- Interior Features
- Wet Bar, Breakfast Bar, Breakfast Area, Separate/Formal Dining Room, High Ceilings, Open Floorplan, All Bedrooms Down, Primary Suite, Walk-In Pantry, Walk-In Closet(s)
- Attached Structure
- Detached
Listing courtesy of Listing Agent: Marilu Wessman Carroll (marilubroker@msn.com) from Listing Office: Premier Properties.
Mortgage Calculator
Based on information from California Regional Multiple Listing Service, Inc. as of . This information is for your personal, non-commercial use and may not be used for any purpose other than to identify prospective properties you may be interested in purchasing. Display of MLS data is usually deemed reliable but is NOT guaranteed accurate by the MLS. Buyers are responsible for verifying the accuracy of all information and should investigate the data themselves or retain appropriate professionals. Information from sources other than the Listing Agent may have been included in the MLS data. Unless otherwise specified in writing, Broker/Agent has not and will not verify any information obtained from other sources. The Broker/Agent providing the information contained herein may or may not have been the Listing and/or Selling Agent.