75307 Mansfield Drive, Indian Wells, CA 92210
- $1,500,000
- 3
- BD
- 5
- BA
- 2,424
- SqFt
- Sold Price
- $1,500,000
- List Price
- $1,500,000
- Closing Date
- Apr 30, 2026
- Status
- CLOSED
- MLS#
- 219136119DA
- Year Built
- 2023
- Bedrooms
- 3
- Bathrooms
- 5
- Living Sq. Ft
- 2,424
- Lot Size
- 9,583
- Acres
- 0.22
- Lot Location
- Landscaped, Planned Unit Development, Sprinkler System
- Days on Market
- 205
- Property Type
- Single Family Residential
- Style
- Contemporary, Modern
- Property Sub Type
- Single Family Residence
- Stories
- One Level
- Neighborhood
- The Province
Property Description
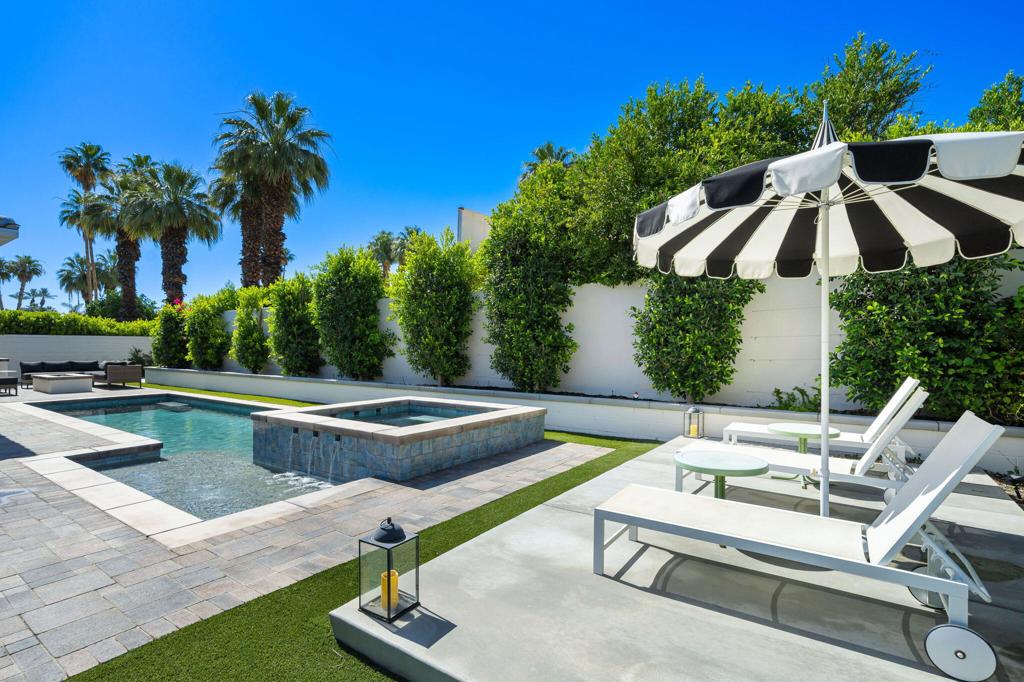
Motivated Seller! Welcome to The Province - Indian Wells' Newest Luxury Gated Community. Experience elevated desert living in this newly built contemporary masterpiece, located in the exclusive, gated enclave of The Province in Indian Wells. Designed with modern elegance and seamless indoor-outdoor integration, this residence offers refined finishes, cutting-edge technology, and an amazing entertaining resort style yard. This meticulously designed residence boasts an open-concept floor plan that seamlessly unites the expansive living room, elegant dining area, and state-of-the-art gourmet kitchen--perfect for both everyday living and effortless entertaining. The chef's kitchen is a culinary dream, featuring top-of-the-line stainless steel appliances, including a Sub-Zero refrigerator and a professional-grade Wolf 6-burner gas range with double ovens, sleek black quartz countertops offer a striking contrast to the white soft-close cabinetry. Soaring ceilings and beautifully tiled flooring flow throughout the home. Each of the three generously sized bedrooms offers its own private en-suite bathroom. Smart Home features include; control lighting, door locks, and security cameras seamlessly via an intuitive mobile app. Integrated security; Includes electric blinds and a hardwired Ring security system for enhanced safety and convenience. Energy efficiency; enjoy reduced utility costs with an owned solar power system and a modern tankless water heater. Dual-zoned HVAC systems allow for personalized climate control in different areas of the home. Resort-Inspired outdoor living; step into a private retreat featuring built in BBQ, a luxurious saltwater pool and spa with waterfall, surrounded by custom hardscape designed for both relaxation and entertaining. Enjoy sunbathing platforms, a cozy daybed area, and the convenience of a stylish outdoor bathroom. Prime Location & Resident Perks include; walk to The Nest, close proximity to the Indian Wells Shopping Center, and Indian Wells Golf Resort. Minutes from world-renowned resorts, spas, and El Paseo - the ''Rodeo Drive'' of the Desert. As an Indian Wells resident, enjoy exclusive privileges such as: discounted golf and dining at the Hyatt Resort, complimentary access to the Hyatt's state-of-the-art fitness center. This is Desert Living at Its Finest; live, entertain, and unwind in unmatched luxury and comfort! Schedule your private showing today and experience all that The Province has to offer.
/u.realgeeks.media/livingbythefoothills/Gil_s_Photo_-_Right_Facing-removebg-preview.png)
Additional Information
- HOA
- 216
- Frequency
- Monthly
- Association Amenities
- Controlled Access
- Appliances
- Dishwasher, Gas Cooktop, Disposal, Microwave, Refrigerator, Tankless Water Heater, Vented Exhaust Fan
- Pool
- Yes
- Pool Description
- Electric Heat, In Ground, Pebble, Private, Salt Water, Waterfall
- Fireplace Description
- Gas, Living Room
- Heat
- Central, Forced Air, Natural Gas
- Cooling
- Yes
- Cooling Description
- Central Air, Dual, Zoned
- View
- Mountain(s)
- Exterior Construction
- Stucco
- Patio
- Concrete, Covered
- Roof
- Tile
- Garage Spaces Total
- 3
- Interior Features
- Breakfast Bar, Separate/Formal Dining Room, High Ceilings, Recessed Lighting, Multiple Primary Suites, Primary Suite, Walk-In Pantry, Walk-In Closet(s)
- Attached Structure
- Detached
Listing courtesy of Listing Agent: Denise Francis (denise.p.francis@gmail.com) from Listing Office: Coldwell Banker Realty.
Listing sold by James Dienes from Redfin Corporation
Mortgage Calculator
Based on information from California Regional Multiple Listing Service, Inc. as of . This information is for your personal, non-commercial use and may not be used for any purpose other than to identify prospective properties you may be interested in purchasing. Display of MLS data is usually deemed reliable but is NOT guaranteed accurate by the MLS. Buyers are responsible for verifying the accuracy of all information and should investigate the data themselves or retain appropriate professionals. Information from sources other than the Listing Agent may have been included in the MLS data. Unless otherwise specified in writing, Broker/Agent has not and will not verify any information obtained from other sources. The Broker/Agent providing the information contained herein may or may not have been the Listing and/or Selling Agent.